

Planning to build your own home? LRG provides professional new-build construction across Sussex, using modern building methods to create homes designed around the people who will live in them.
As experienced ICF house builders, we use the BEWI Thermomur® ICF system for new-build projects, offering an alternative to traditional masonry construction with excellent thermal performance and a strong, insulated structure.
Whether you’re building your forever home, replacing an existing property or embarking on a self-build project, our team can support you through the different stages of construction from start to finish.
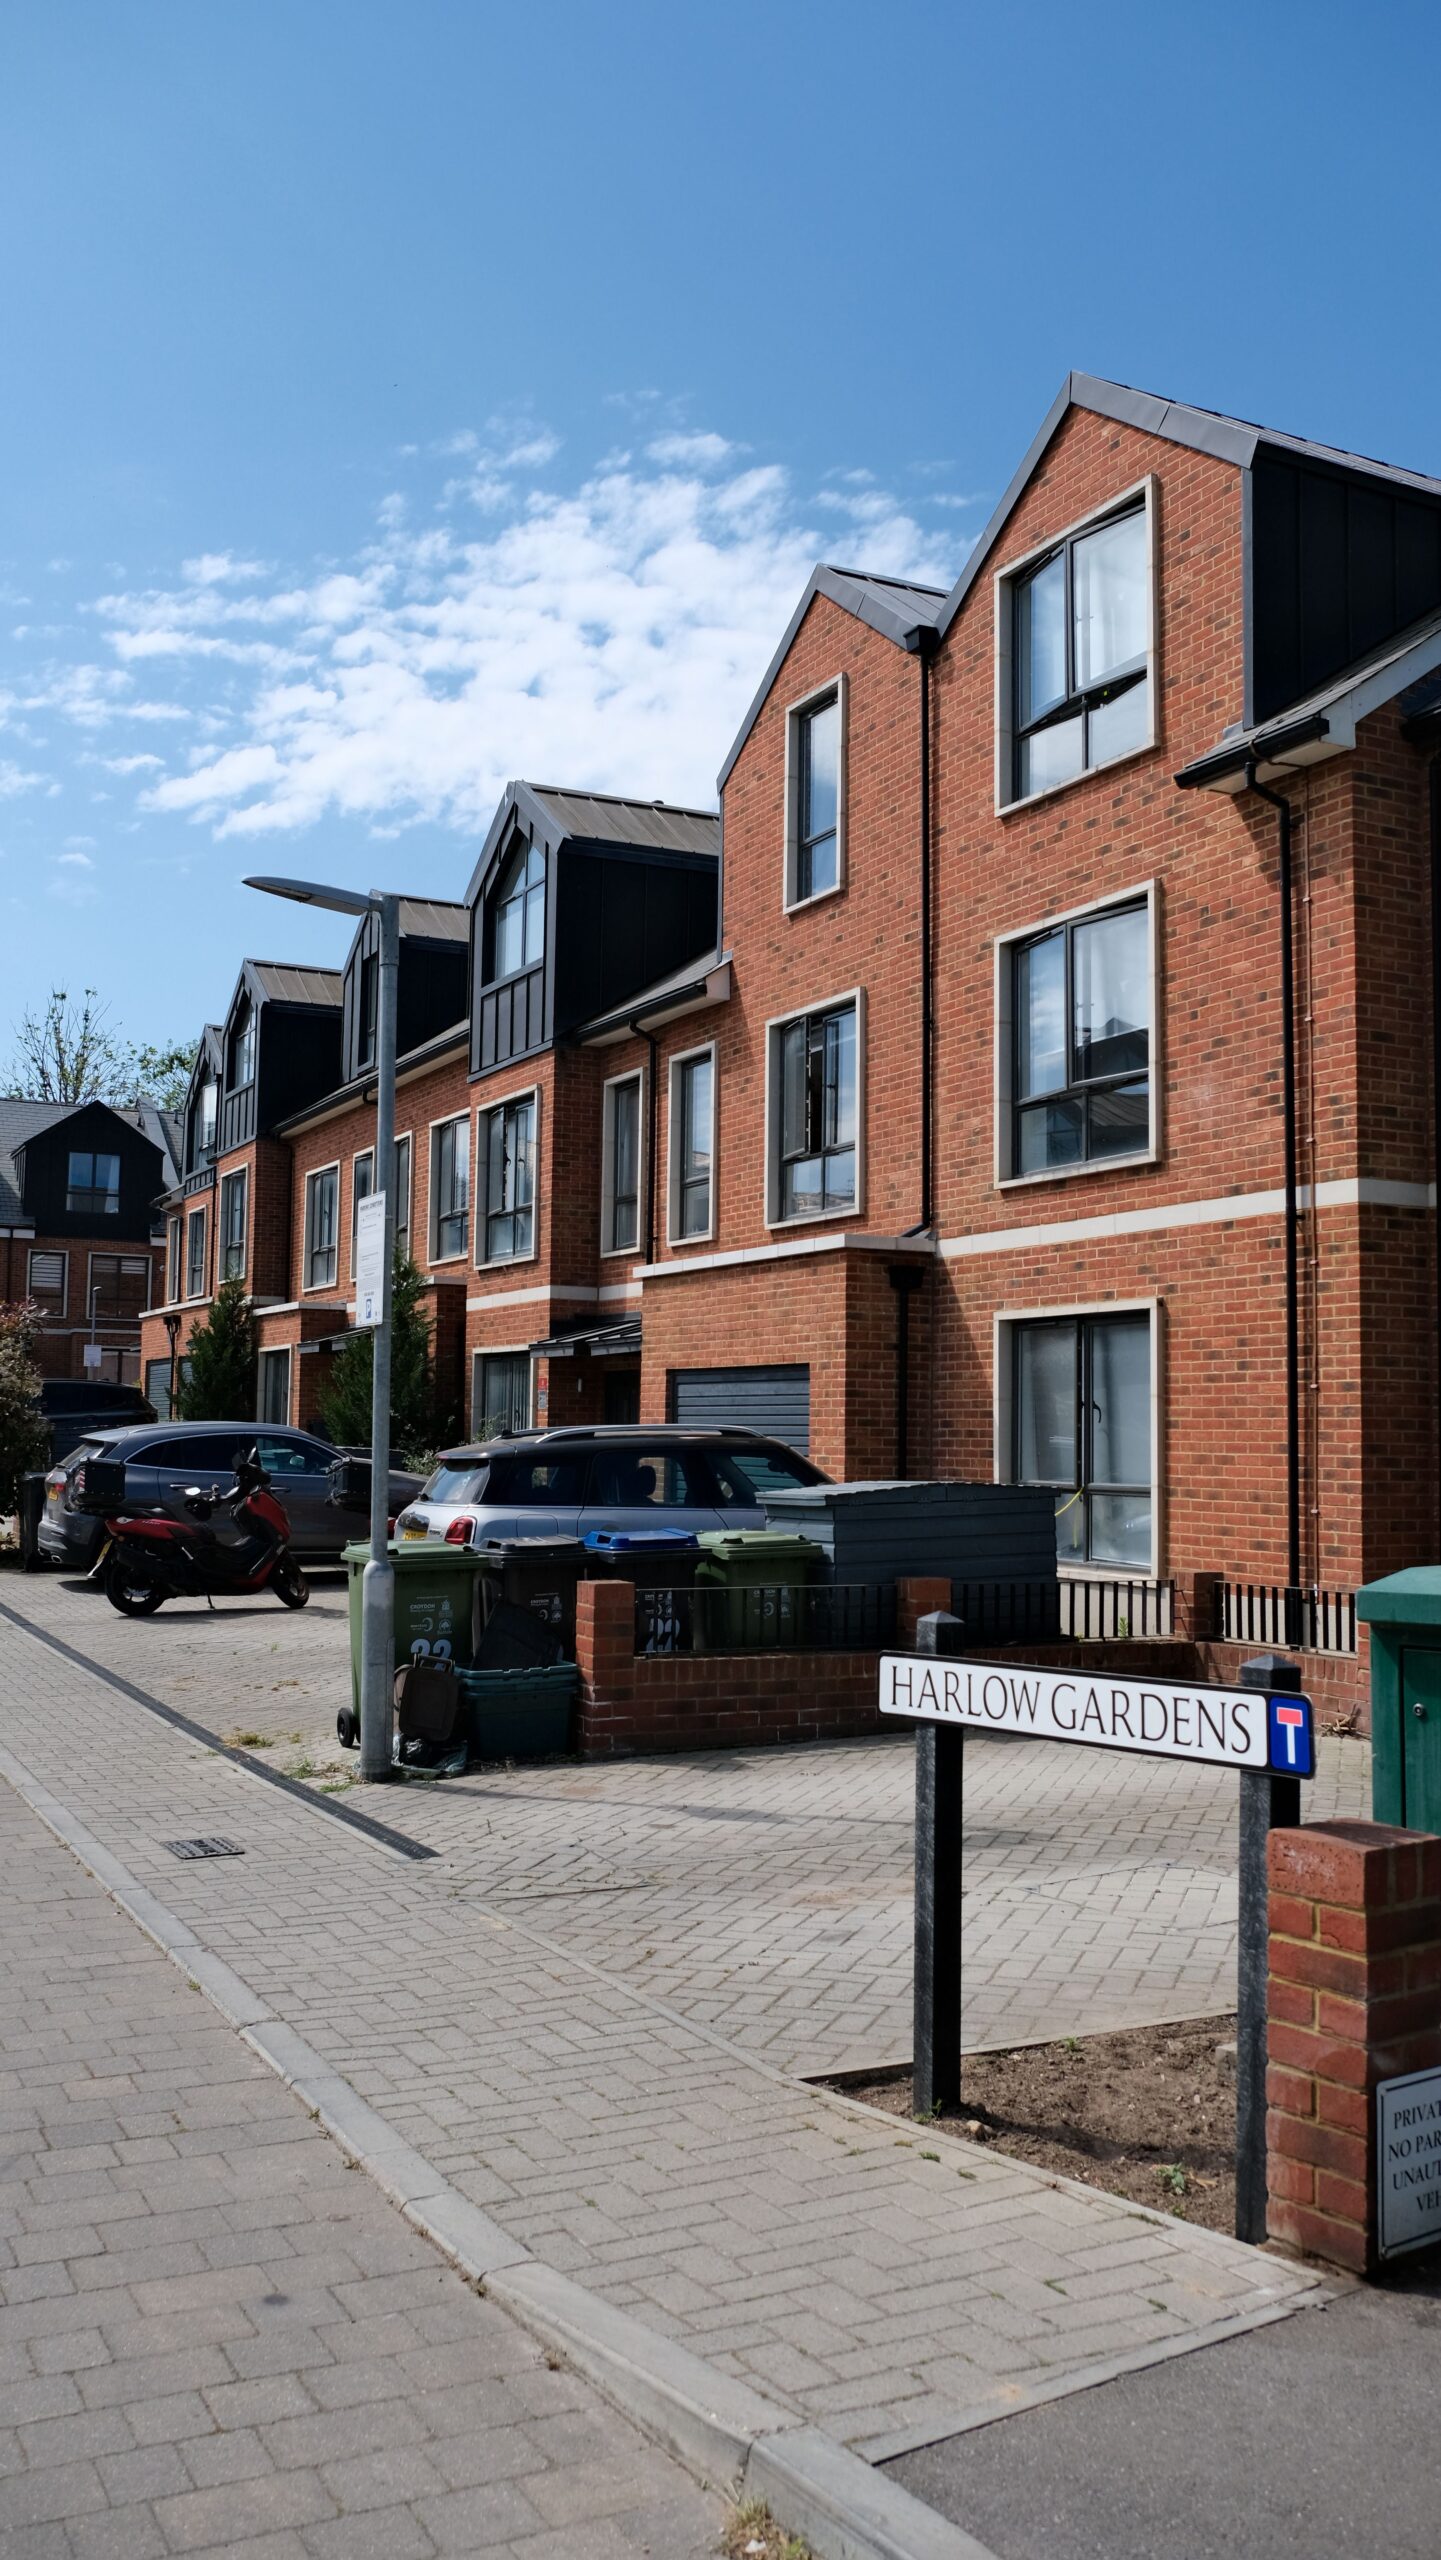
New Build Contractors in Sussex
Building a new home is a significant project, with decisions to make at every stage. From the initial plans and groundworks to structural construction and the final finishes, each element needs to work together.
As new build contractors in Sussex, LRG brings together a wide range of construction expertise within one team.
Depending on your project, we can coordinate:
- Design and planning
- Groundworks
- ICF construction
- Structural steelwork
- Masonry
- First and second fix carpentry
- Electrical work
- Plumbing and heating
- Flooring
- Kitchens
- Decorating
- Landscaping and external works
This joined-up approach means the different stages of your new home can be coordinated as part of one wider construction project.
What Is ICF Construction?
ICF, or Insulated Concrete Formwork, is a Modern Method of Construction used to create highly insulated structural walls.
The system uses lightweight insulating forms that are assembled to create the shape of the walls. Reinforcement is added before concrete is poured into the hollow centre, creating a solid concrete core.
Unlike temporary concrete formwork, the insulating forms remain in place once the concrete has cured. This creates a wall with insulation surrounding the structural concrete core.
The result is a strong, continuously insulated building envelope designed to provide excellent thermal performance.
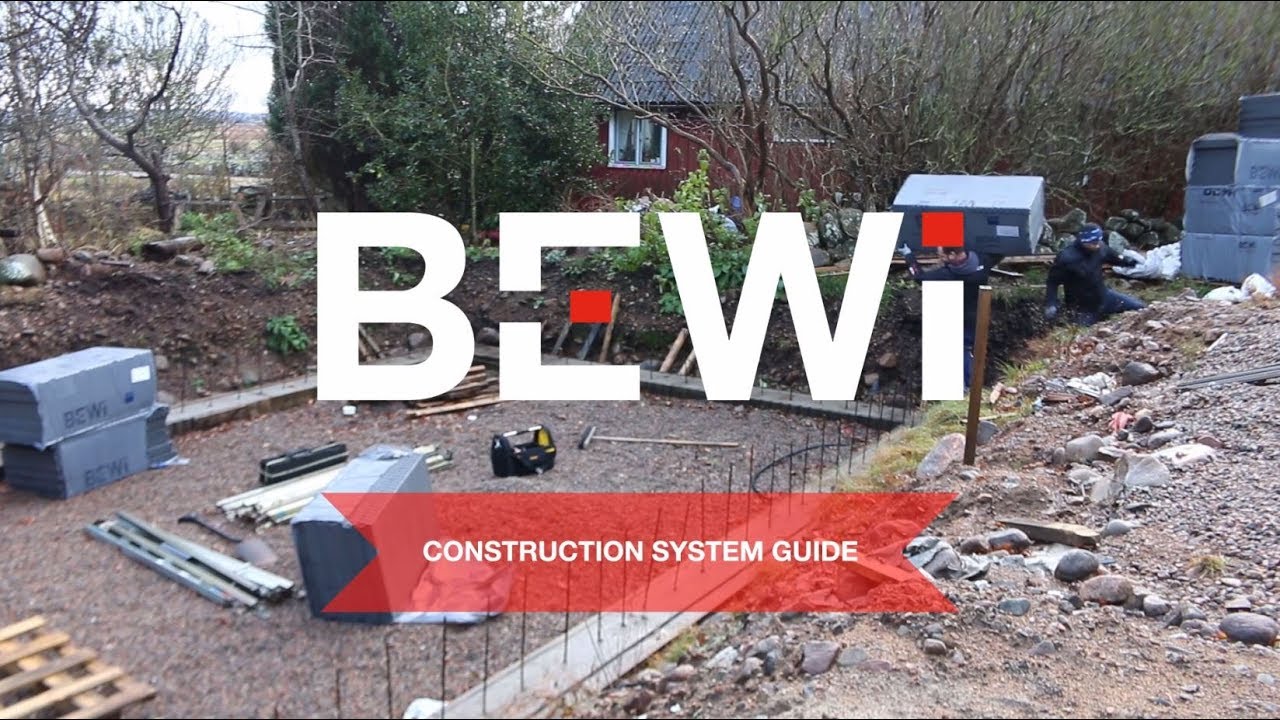
Building with the BEWI Thermomur® ICF System
For our ICF new builds, LRG uses the BEWI Thermomur® system.
Thermomur uses lightweight moulded Expanded Polystyrene (EPS) blocks. These are stacked to form the walls, reinforced and then filled with concrete to create the structural core.
The EPS remains in place after the concrete has cured, providing insulation as part of the completed wall construction.
The system provides an alternative to traditional building methods and can be used for residential properties with a variety of architectural styles and finishes.
BEWI Thermomur is also an NHBC-accepted system, meaning it has been assessed against NHBC Standards and, subject to appropriate design and installation, can be used for homes covered by NHBC warranty products.
Why Build a Home with ICF?
Choosing how your new home will be constructed is one of the most important decisions you will make during the project.
For homeowners considering ICF construction in the UK, the system offers several characteristics that make it particularly suited to modern, energy-conscious homes.
Energy Efficiency
One of the main advantages of ICF construction is its thermal performance.
The combination of insulation and a concrete core creates an insulated building envelope designed to reduce unwanted heat loss through the external walls.
Good insulation and airtightness can reduce the amount of energy required to maintain a comfortable temperature within your home, making ICF particularly relevant for homeowners looking to create energy-efficient new builds.
A Strong Concrete Structure
The structural strength of an ICF wall comes from its reinforced concrete core.
Once the concrete has cured, it creates a solid structure surrounded by the insulating formwork.
For homeowners, this provides a robust construction method designed with long-term performance in mind.
Airtightness and Comfort
A well-designed building envelope plays an important role in creating a comfortable home.
ICF construction can achieve high levels of airtightness while reducing thermal bridging, helping limit draughts and unwanted heat loss through the structure.
Combined with appropriate ventilation and building services, this can contribute to a more consistent and comfortable indoor environment throughout the year.
Acoustic Performance
A home’s walls do more than keep heat inside.
The combination of a solid concrete core and insulating materials can also provide good acoustic performance, helping reduce the transmission of external noise through the building envelope.
This can be particularly valuable when building in busier residential areas or close to roads and other sources of noise.
Efficient Construction
ICF is designed around lightweight forms that can be assembled relatively quickly before the concrete is poured.
Because the formwork also becomes part of the finished insulated wall, several elements of the wall construction are brought together within one system.
This can make the structural phase of an ICF build efficient compared with some traditional construction methods, although the overall programme will always depend on the design, scale and requirements of the individual project.

ICF and Modern Home Design
Choosing ICF does not mean your home needs to look different from a traditionally constructed property.
The system forms the structural walls of the building, while a wide range of internal and external finishes can be used to achieve the appearance you want.
This gives architects and homeowners flexibility when designing contemporary homes, more traditional properties or something completely individual.
ICF can also integrate with other building elements and technologies, allowing the overall design to be developed around your priorities rather than around the construction system alone.
Creating an Energy-Efficient New Build
Energy efficiency starts with the fabric of the building.
Insulation, airtightness, thermal bridging, windows, doors, ventilation and heating all influence how much energy a home needs to remain comfortable.
ICF supports a fabric-first approach by incorporating insulation directly into the external wall construction.
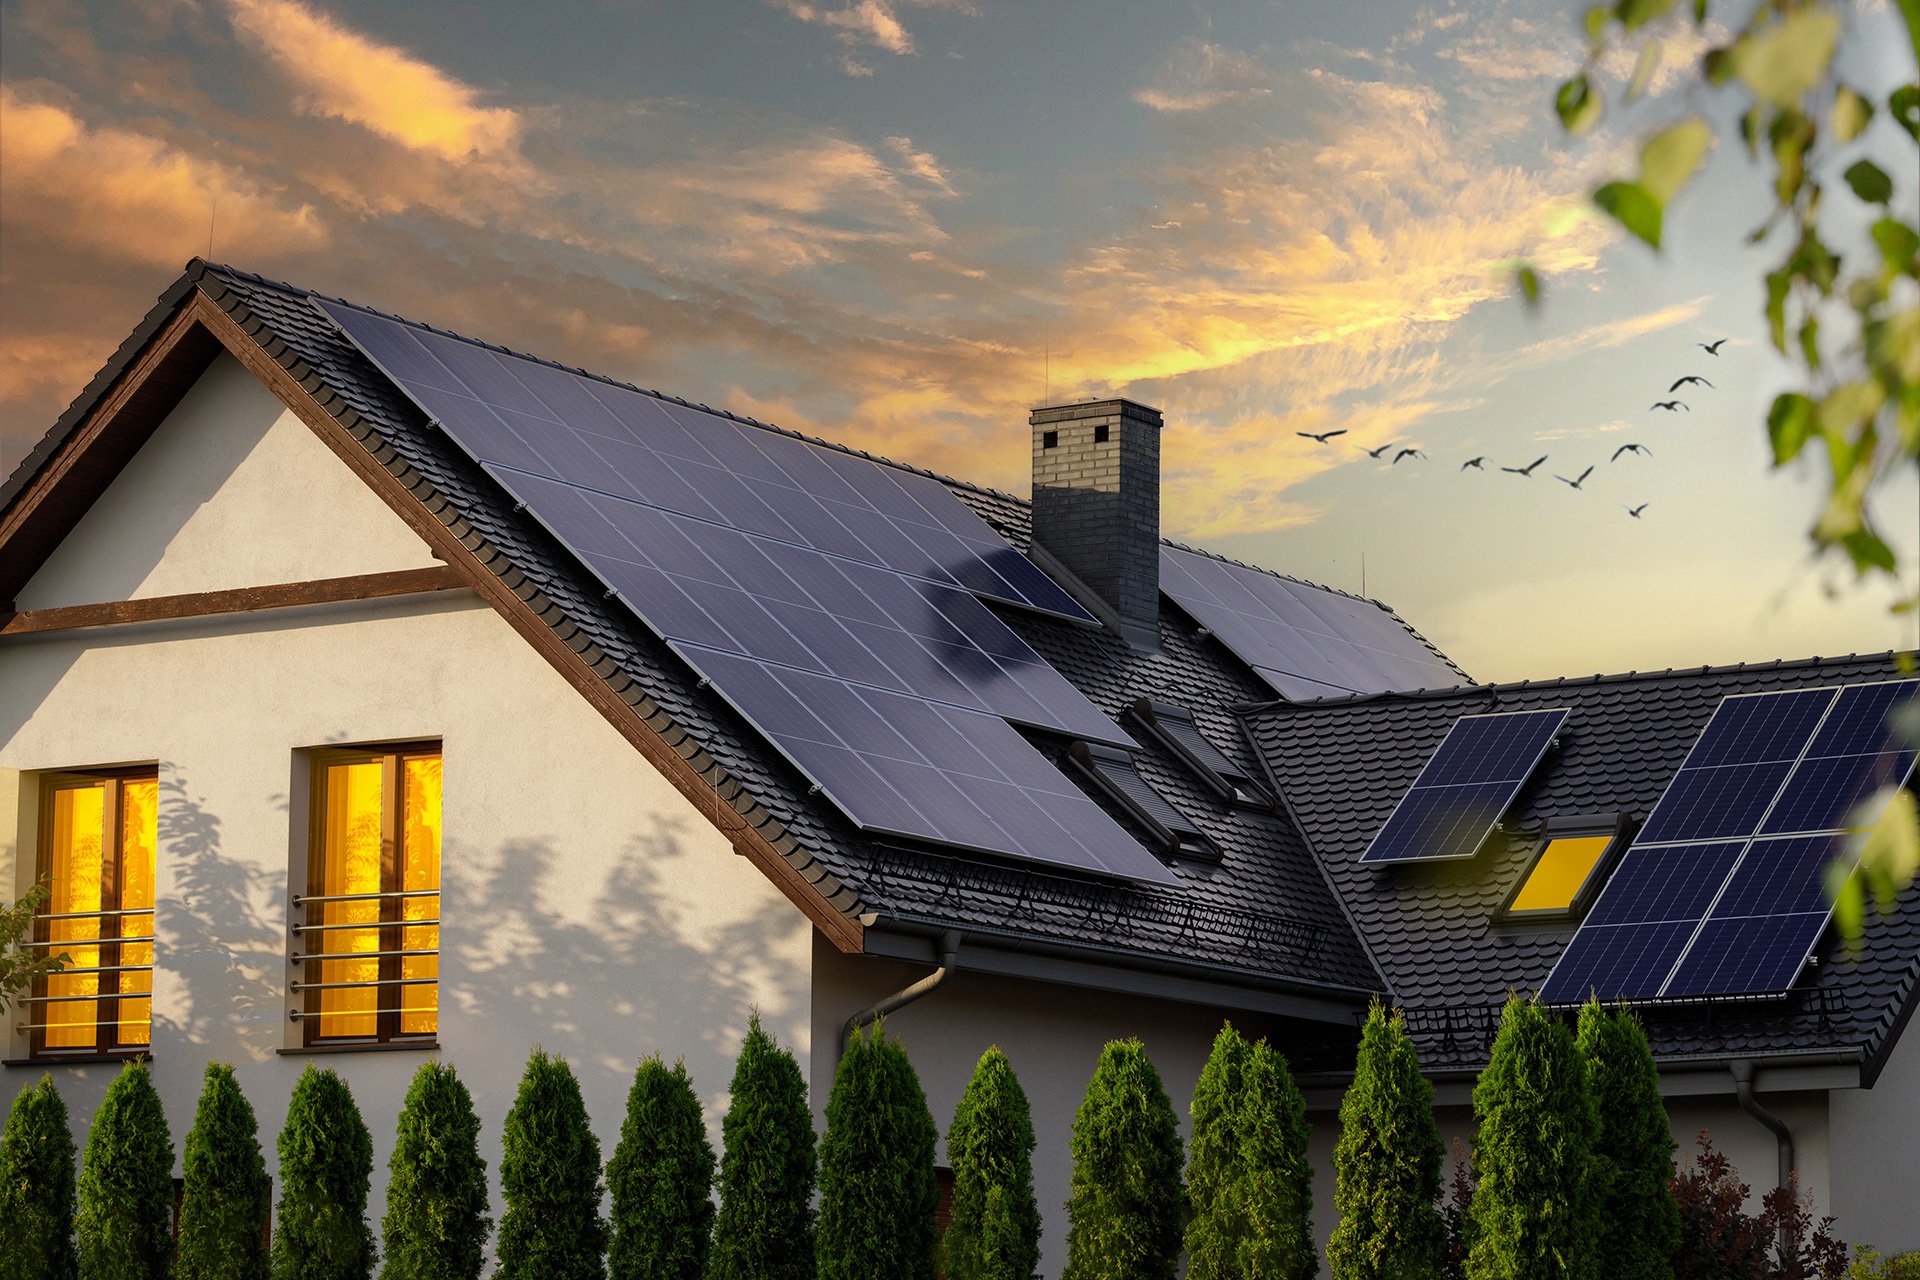
LRG can then coordinate this with other elements of your new build, including electrical, plumbing, heating and renewable energy technologies.
Depending on the design of your home, this could include solutions such as heat pumps, solar panels and other technologies intended to reduce reliance on traditional energy sources.
The result is a home where the structure and building services can be considered together rather than treated as completely separate decisions.
From Groundworks to the Finishing Touches
Building the walls is only one part of creating a new home.
As part of the wider LRG Group, we can bring together many of the trades required throughout a new-build project.
Once the site is prepared, our team can coordinate the structural stages of the build alongside services such as carpentry, electrical installation, plumbing, heating and interior finishing.
As the project progresses, we can also undertake kitchens, flooring, decorating and external works.
Having these services available through one team can make communication simpler and help ensure each stage is considered alongside the work that comes before and after it.
Planning Your ICF New Build
Every new-build project starts with an idea, but turning that idea into a completed home requires careful planning.
Before construction begins, the design needs to consider the site, layout, structure, energy performance and practical requirements of the people who will live there.
Planning permission, Building Regulations, structural calculations and other requirements may also need to be addressed depending on the project.
Getting LRG involved early gives us the opportunity to understand what you want to achieve and consider the practical construction requirements alongside your plans.
Why Choose LRG for Your New Build?
Building a home requires more than completing individual trades. Each stage needs to be coordinated so that the project comes together as a whole.
LRG combines construction expertise with electrical, plumbing, heating, carpentry and finishing services, giving homeowners access to a broad range of skills through one team.
For ICF projects, we use the BEWI Thermomur system to create the insulated structural envelope before coordinating the other elements required to turn it into a finished home.
Throughout the project, our focus is on clear communication, careful planning, attention to detail and high-quality workmanship.
ICF stands for Insulated Concrete Formwork. It is a construction method that uses insulating forms to create the shape of a building’s walls before reinforcement and concrete are added. The formwork remains in place, creating insulation around the structural concrete core.
BEWI Thermomur is an ICF building system manufactured from moulded EPS. The lightweight blocks are assembled to form the walls, reinforced and filled with concrete. Once construction is complete, the EPS remains as part of the insulated wall system.
ICF construction is particularly well suited to energy-efficient homes because the system creates an insulated building envelope with strong thermal and airtightness performance. The actual energy performance of an individual property will depend on its complete design, specification, construction and building services.
Yes. ICF is primarily a method for constructing the structural walls of the property. Different internal and external finishes can be incorporated into the design, allowing ICF to be used for contemporary and more traditional architectural styles.
ICF is an established Modern Method of Construction in the UK, but mortgage and insurance requirements can vary between providers. BEWI’s Thermomur system has BBA certification and NHBC acceptance, and homeowners should discuss the particular project and construction system with their mortgage provider, insurer and warranty provider as early as possible.
LRG can coordinate a wide range of the services required for a new home, including groundworks, construction, carpentry, electrical work, plumbing, heating, flooring, decorating and external works. The exact scope will depend on your project and requirements.

Build Your New Home with LRG
If you’re planning a new home, the construction method you choose can influence everything from the building process to the long-term performance of the finished property.
By combining the BEWI Thermomur ICF system with LRG’s wider construction expertise, we can help you create a strong, well-insulated and energy-efficient home designed around the way you want to live.
If you’re looking for ICF house builders or new build contractors in Sussex, contact LRG to discuss your plans and find out more about building your new home using ICF.