


Sometimes you don’t need a new home, you simply need your existing one to work better for you. A well-designed house extension can provide valuable extra space while giving you the opportunity to rethink how different areas of your home connect and function.
LRG designs and builds house extensions in Sussex, working with homeowners across Brighton, East Sussex, West Sussex and the surrounding areas.
Whether you’re dreaming of a larger kitchen, an open-plan family space, an additional bedroom or simply more room for everyday life, we can help turn your ideas into a practical extension designed around your home.
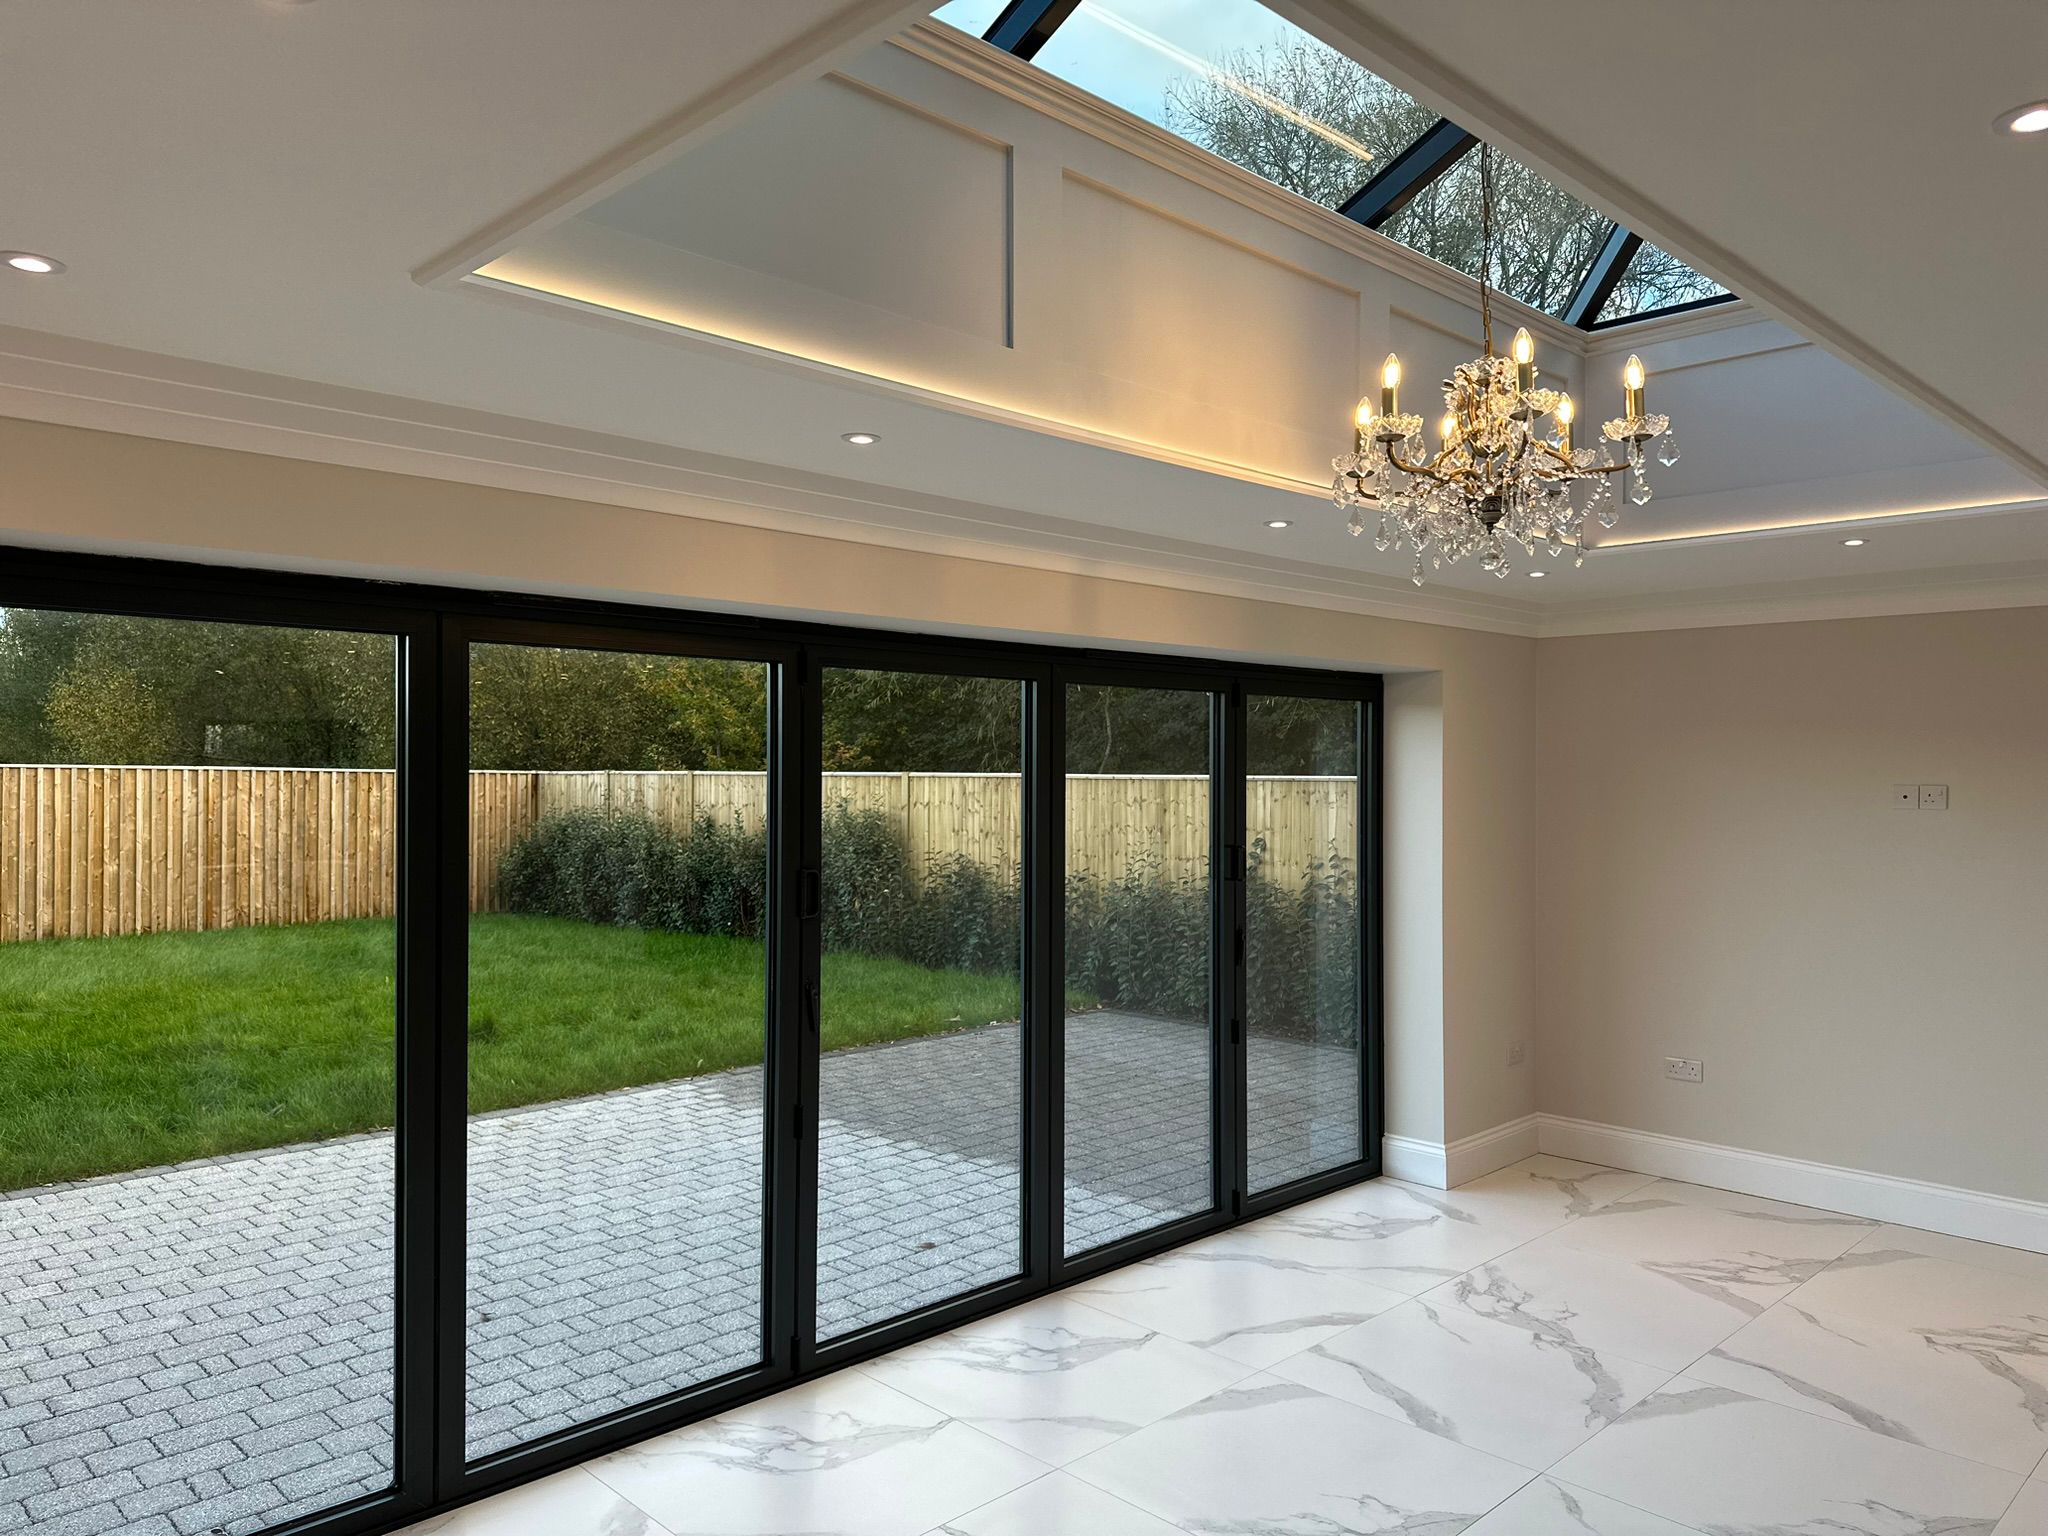
Create More Space Without Moving Home
As your circumstances change, a property that once felt spacious can begin to feel restrictive. You might need another bedroom, more space for entertaining, somewhere to work from home or a kitchen that better suits family life.
Moving isn’t always the answer.
Extending your existing property gives you the opportunity to create the additional living space you need while staying in the home and location you already know.
A carefully planned extension can also improve the existing layout. Rather than simply adding another room, we can look at how the new and existing areas work together to create a home that feels more connected.
What Type of House Extension Is Right for You?
There is no single approach to extending a home. The right option will depend on your property, available space, budget and what you want the finished extension to achieve.
Single-Storey Extensions
A single-storey extension is a popular way to increase the ground-floor space within a home.
Often built to the rear or side of a property, these extensions can provide additional space for kitchens, dining rooms, living areas, utility rooms and home offices.
They can also provide an opportunity to rethink an existing ground-floor layout, creating larger and more flexible spaces rather than simply adding another room.
Rear Extensions
A rear extension can make better use of the space behind your property and is particularly popular for kitchen and dining renovations.
Opening the existing house into the extension can create a larger social space with a stronger connection to the garden.
Features such as larger windows, glazed doors and rooflights can also be incorporated into the design to introduce more natural light.
Side Return Extensions
The narrow area alongside some properties can offer valuable development potential.
A side return extension can incorporate this otherwise underused space into the house, making it particularly useful for improving kitchens and ground-floor layouts.
Even a relatively modest increase in floor area can make a noticeable difference to how a room feels and functions.
Wraparound Extensions
A wraparound extension combines rear and side extensions to create a more substantial increase in ground-floor space.
This can provide greater flexibility when redesigning the layout and may be suitable for homeowners looking to create a large kitchen, dining and living area or significantly change how the ground floor of their property is used.
Double-Storey Extensions
Where additional space is needed across more than one floor, a double-storey extension can provide new rooms at both ground and first-floor level.
Depending on the property and design, this could create additional bedrooms or bathrooms upstairs alongside expanded living space downstairs.

Kitchen and Open-Plan Extensions
For many homeowners, the kitchen is the main reason for extending.
Older properties were not always designed around the way families use their homes today. Kitchens may be relatively small or separated from dining and living areas, while access to the garden can feel disconnected.
A kitchen extension creates an opportunity to rethink that arrangement.
Removing or repositioning walls and extending the property can create a larger kitchen with room for dining, entertaining and everyday family life.
LRG can also coordinate the associated kitchen installation, carpentry, plumbing, electrical work, flooring and decorating, helping the completed extension feel like part of the home rather than an addition that has simply been attached to it.
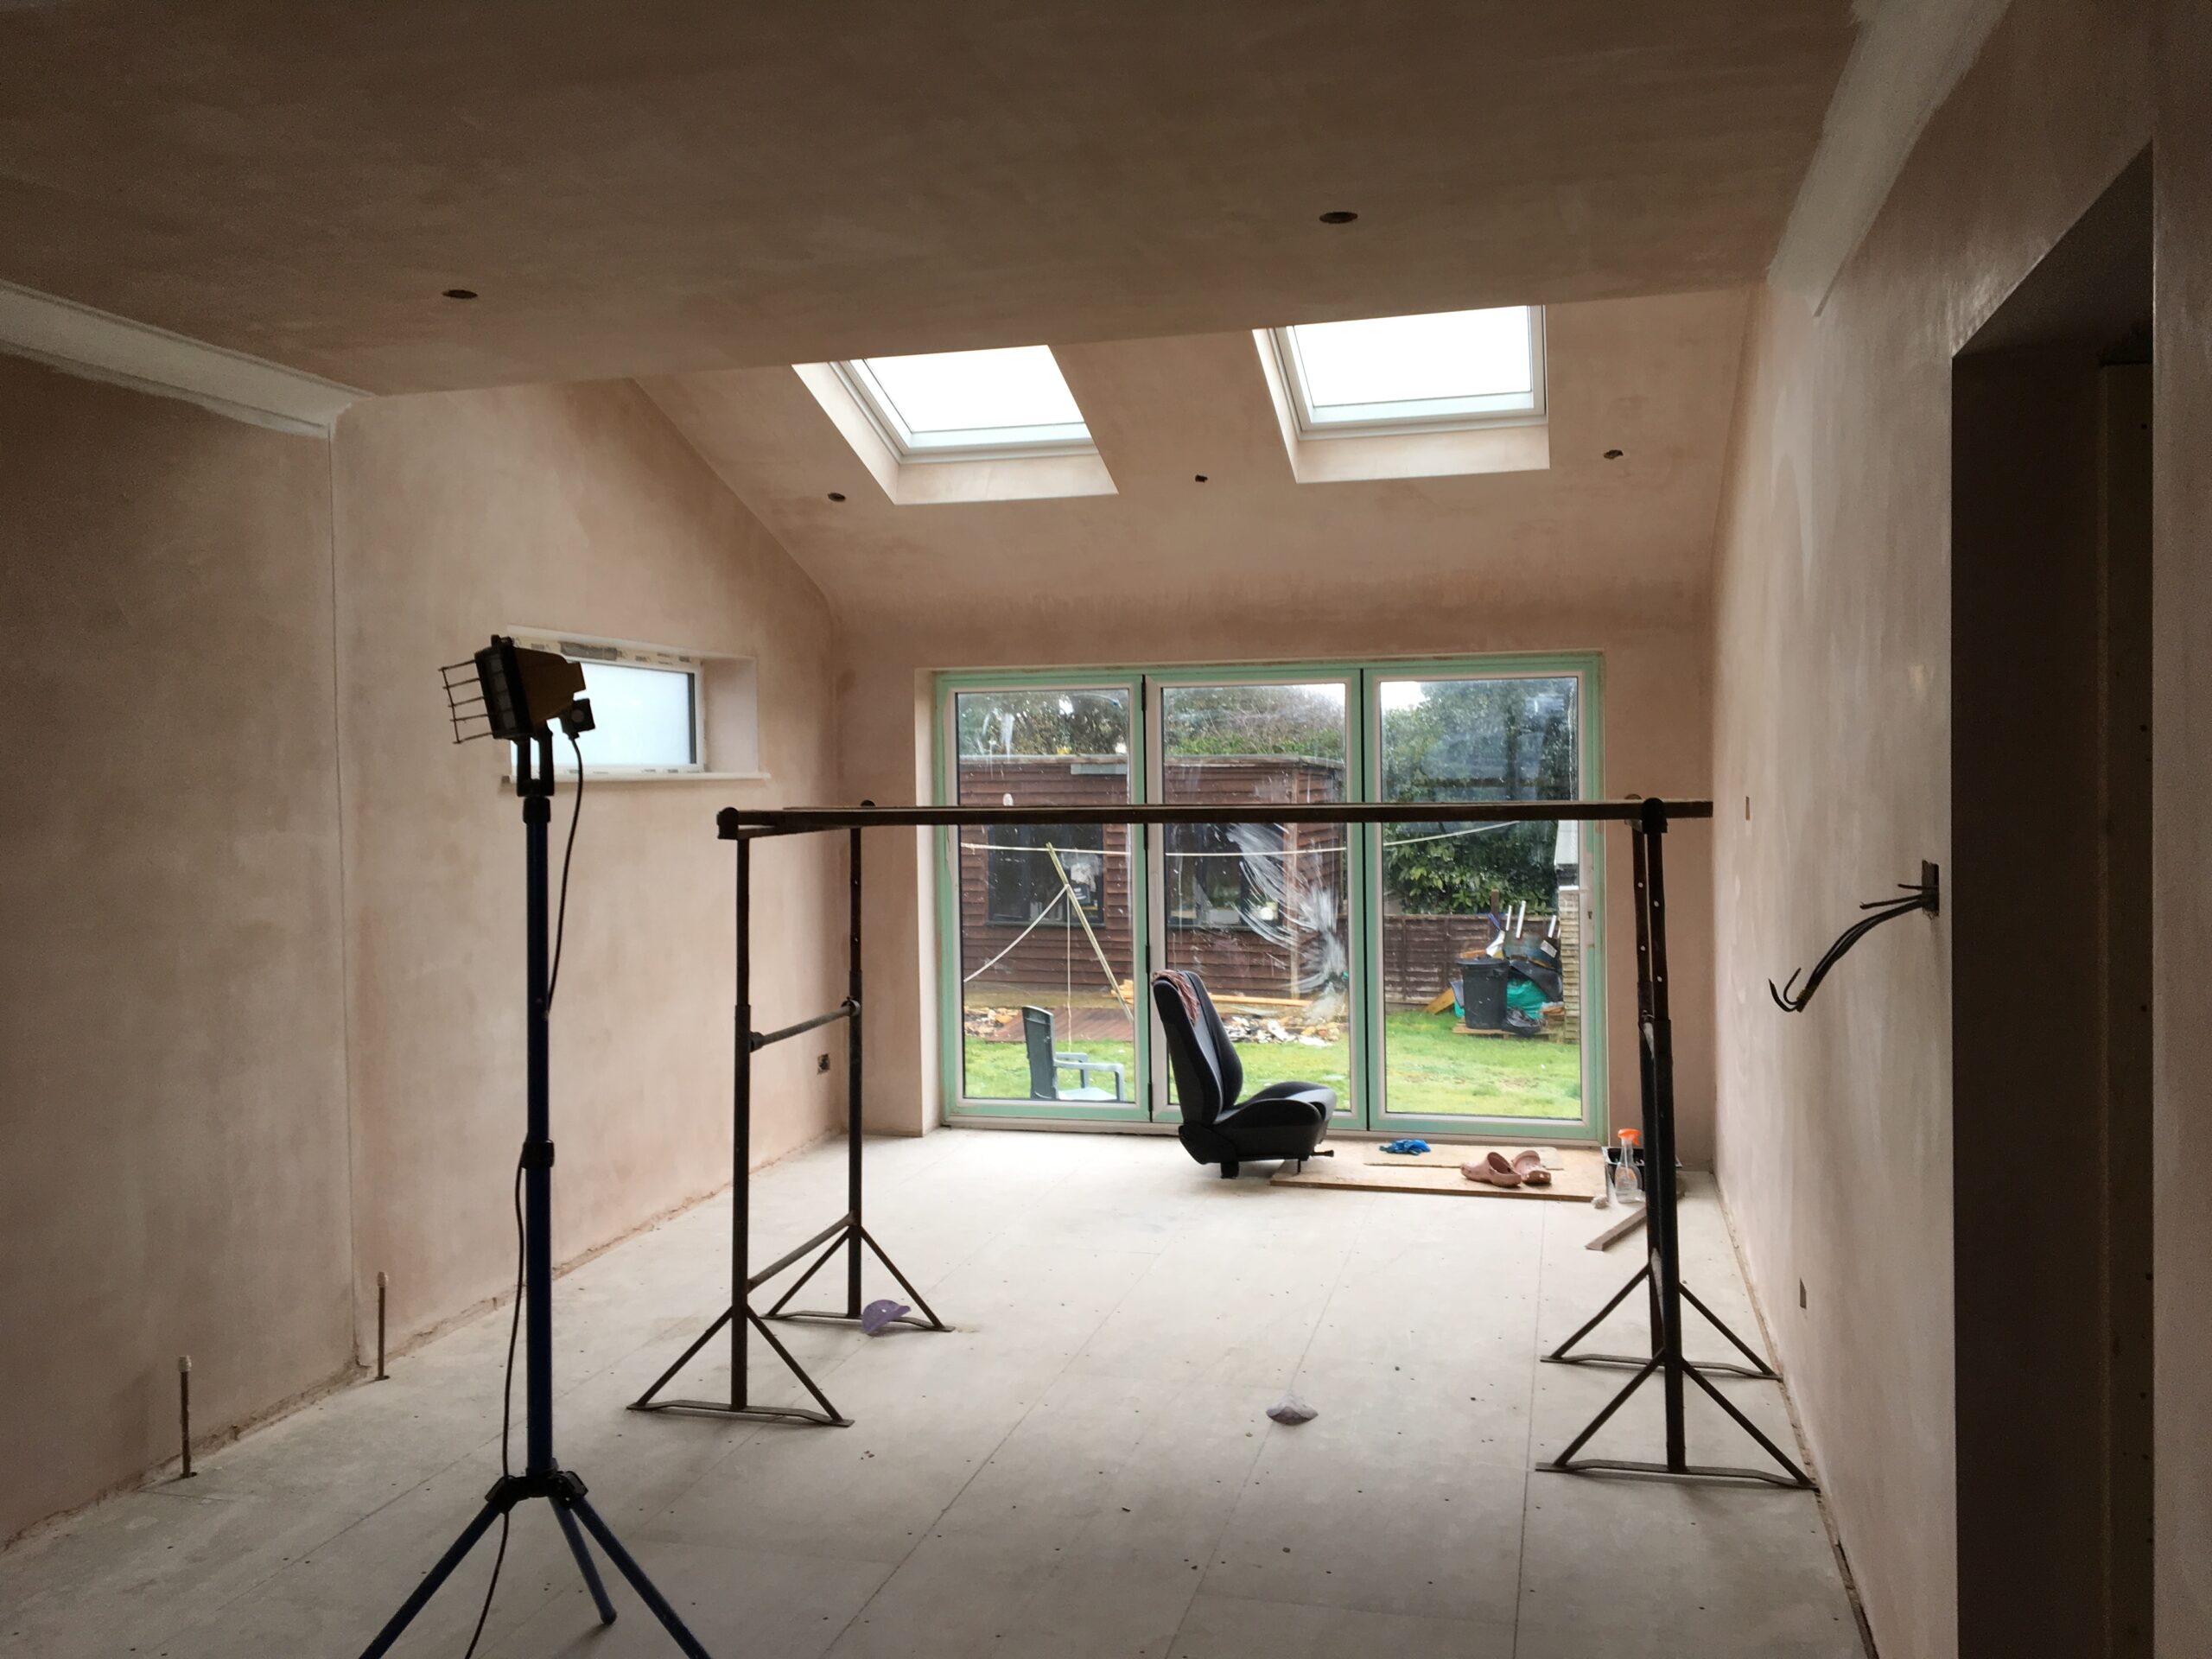
Designing an Extension Around Your Home
A good extension should respond to the property it is being added to.
Before construction begins, consideration needs to be given to the size and position of the extension, internal layout, natural light, access to the garden and how the new space connects with existing rooms.
The exterior matters too. Materials, rooflines, windows and other architectural details can influence whether the extension complements the original property or creates a deliberate contrast.
LRG can support the design and planning stages, helping develop an extension that balances your ideas with the practical requirements of the building.
Planning Permission and Building Regulations
One of the first questions homeowners often have is whether their extension will need planning permission.
Some house extensions can be completed under permitted development rights, while others require a planning application. What applies will depend on factors including the property, location, dimensions and design of the proposed extension.
Building Regulations are a separate consideration and can apply even where planning permission is not required.
Structural safety, insulation, ventilation, drainage, electrical work and fire safety are among the areas that may need to satisfy the relevant requirements.
These considerations should be established early so they can be incorporated into the design rather than becoming an unexpected issue once work has started.
Groundworks and Structural Construction
Once the plans are agreed and the necessary approvals are in place, construction can begin.
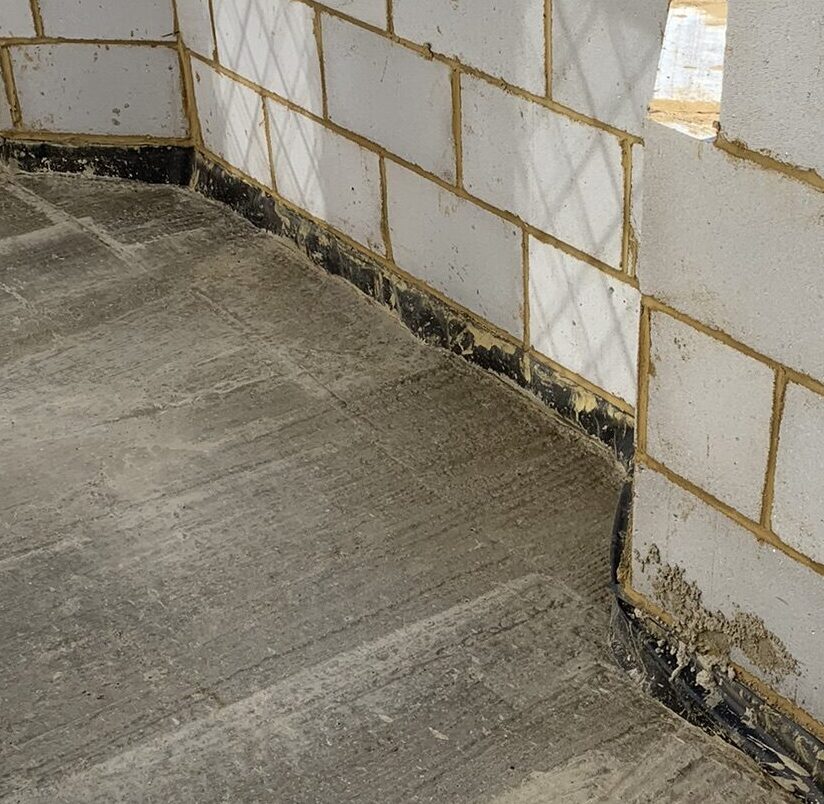
The early stages typically involve preparing the site and completing the foundations and drainage required for the extension.
As the structure develops, the project can involve masonry, structural steelwork, roofing, carpentry and the installation of windows and doors.
Where larger openings are being created between the existing house and new extension, structural steel may also be required to provide the necessary support.
Our team can coordinate these different stages so that the new structure works correctly with the existing property.
First Fix to Final Finish
Once the extension is structurally complete and weatherproof, attention moves inside.
First fix work can include electrical cabling, plumbing, heating and structural carpentry before walls and ceilings are finished.
This is followed by plastering, second fix carpentry, electrical fittings, plumbing fixtures, flooring, decorating and other finishing work.
Depending on how you plan to use the space, LRG can also complete kitchen installation and other associated improvements.
This means we can take an extension beyond the basic structure and create a finished space that is ready to become part of your home.
Making Your Extension Energy Efficient
Adding new space to your home also means considering how that space will be heated and how efficiently it will retain heat.
Insulation, glazing, airtightness and heating all influence the comfort and energy performance of an extension.
There may also be opportunities to improve other aspects of your home’s energy use while building work is underway.
Through LRG’s wider electrical, plumbing, heating and renewable energy services, we can consider options such as heating upgrades, air source heat pumps and solar panels where appropriate for the property and project.
What Is It Like Living Through an Extension?
Building work inevitably causes some disruption, particularly when an extension needs to connect with areas of your existing home.
Understanding the sequence of work beforehand can make the process easier.
We aim to keep communication clear throughout the project so you know what stage the work has reached and what is happening next.
Where possible, the programme can also be planned around how the property will remain accessible and usable during construction.
Every extension is different, so these practical considerations are discussed as part of planning the project rather than applying the same approach to every home.
Why Choose LRG for Your House Extension?
An extension involves much more than constructing new walls.
The project can require groundworkers, bricklayers, carpenters, electricians, plumbers, heating engineers, plasterers, decorators and other trades at different stages.
LRG has expertise across these areas, allowing us to coordinate much of the work required to take an extension from the initial construction stages through to the finished interior.
Just as importantly, we approach each extension around the property and homeowner rather than treating it as a standard package.
The aim is to create additional space that feels considered, practical and genuinely useful for the way you live.
This depends on your property, available land, planning restrictions and the type of extension being considered. A site assessment and initial discussion can help establish what may be achievable.
Not always. Some extensions may fall within permitted development rights, while others require planning permission. The rules depend on the property, location and proposed work, so this should be checked for the individual project.
Yes. Where a new kitchen forms part of the extension, LRG can coordinate the associated building, carpentry, plumbing and electrical work alongside the kitchen installation.
In many cases, homeowners remain in their property while extension work takes place. Whether this is practical will depend on the scale of the project, which areas of the house are affected and the stage of construction.
LRG can provide a wide range of the services involved in an extension, from groundworks and structural construction through to electrical work, plumbing, carpentry, flooring and decorating. The exact scope can be agreed around your individual project.

Planning a House Extension in Sussex?
If your current home no longer gives you the space you need, an extension could help you create it without having to move.
Whether you are considering a kitchen extension, additional living space or a larger two-storey addition, LRG can help you explore what is possible and turn your plans into a finished part of your home.
Contact LRG to discuss your house extension in Sussex and the ideas you have for your property.