

LRG provides professional commercial new build construction for businesses, developers, property owners and organisations across Brighton, East Sussex, West Sussex and the surrounding areas.
For commercial new-build projects, we use the BEWI Thermomur® Insulated Concrete Formwork (ICF) system, combining reinforced concrete construction with continuous insulation to create a strong and thermally efficient building envelope.
From initial planning and groundworks through to construction, building services and finishing works, LRG can coordinate multiple stages of a commercial development through one experienced team.
Commercial New Build Contractors in Sussex
Commercial developments require careful planning, coordination and communication between different trades. The construction method also needs to reflect the design, intended use and long-term requirements of the building.
As commercial building contractors in Sussex, LRG can provide a wide range of services throughout a new-build project.
Our commercial new-build services can include:
- Design and planning
- Groundworks and site preparation
- ICF construction
- Structural steelwork
- Masonry
- First and second fix carpentry
- Electrical installations
- Plumbing and heating
- Flooring
- Wet trades
- Decorating
- External works and landscaping
By bringing different areas of expertise together, we can coordinate the stages of the project from the structural building works through to the internal finishes.
What Is ICF Construction?
ICF, or Insulated Concrete Formwork, is a Modern Method of Construction used to create insulated structural walls.
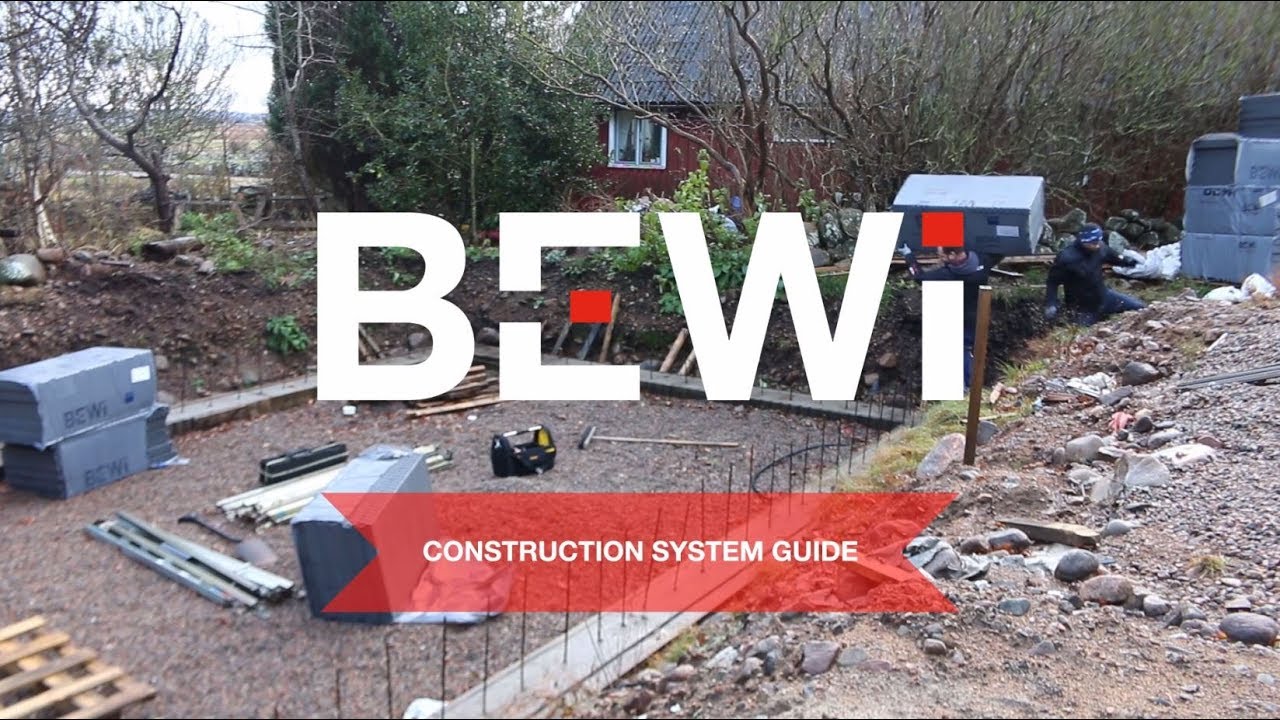
The system uses lightweight insulating forms that are assembled into the required wall configuration. Reinforcement is installed before concrete is poured into the centre, creating the structural concrete core.
Unlike temporary formwork, the insulation remains in position as part of the completed wall.
This creates a construction system that combines a reinforced concrete structure with continuous insulation, making ICF particularly relevant for projects where thermal performance and the long-term performance of the building are important considerations.
The BEWI Thermomur® ICF System
LRG uses the BEWI Thermomur ICF system for ICF new-build projects.
Thermomur uses moulded Expanded Polystyrene (EPS) blocks that are assembled on site, reinforced and filled with concrete. Once the concrete has cured, the EPS remains in place and forms part of the insulated wall construction.
According to BEWI, Thermomur is suitable for a variety of building types and can be used to create highly insulated walls while accommodating different architectural designs and finishes.
The system also has NHBC acceptance, subject to the appropriate design and installation requirements.
Why Consider ICF for a Commercial New Build?
The construction method chosen for a commercial development can influence its build process, energy performance, internal environment and ongoing operation.
ICF provides several characteristics that can make it suitable for commercial construction.
Thermal Performance
The insulation surrounding the concrete core helps create a continuous thermal envelope around the building.
Reducing heat loss through the external structure can contribute to the overall energy efficiency of a commercial property, particularly when ICF is combined with appropriate windows, doors, ventilation and building services.
For organisations considering the long-term running costs of their premises, the energy performance of the building fabric can be an important part of the design process.
Airtightness
Air leakage can significantly affect the energy performance of a building.
The continuous nature of ICF construction can support high levels of airtightness when the system is correctly designed and installed.
This can help reduce unwanted heat loss while allowing ventilation to be considered and controlled as part of the wider building design.
Structural Strength
Once filled, an ICF wall contains a reinforced concrete core that provides the primary structural strength.
This creates a robust wall construction that can be incorporated into a range of commercial building designs.
The exact structural specification will depend on the individual development and should be determined as part of the engineering and design process.
Acoustic Performance
Noise can be an important consideration for commercial properties, particularly where buildings are located close to roads, neighbouring premises or other sources of external noise.
The combination of reinforced concrete and insulation within an ICF wall can provide good acoustic performance, helping reduce the transmission of external sound through the building envelope.
Construction Efficiency
ICF blocks are lightweight and designed to be assembled before reinforcement and concrete are added.
Because the formwork remains in place and also provides insulation, several elements of the external wall construction are incorporated within one system.
This can help streamline elements of the construction process, although overall build times will depend on the design, scale and complexity of each development.

Commercial Buildings Designed Around Their Purpose
A commercial building needs to work for the people and organisation using it.
The requirements of an office, workspace, retail unit or other commercial property can differ considerably, which is why the construction system needs to work alongside the wider architectural and operational requirements of the project.
Using ICF does not dictate how the completed building needs to look. The system forms the insulated structural walls, while different external and internal finishes can be incorporated to achieve the required appearance.
This provides flexibility when designing a new commercial building around its intended use.
Energy-Efficient Commercial Buildings
Energy efficiency is becoming an increasingly important consideration when planning new commercial properties.
The performance of the building fabric has a significant influence on how much energy is required to heat and operate the completed premises.
ICF can support a fabric-first approach, with insulation and airtightness considered as part of the structural wall construction.
LRG can coordinate this with the wider building services required for the development, including electrical installations, plumbing and heating.
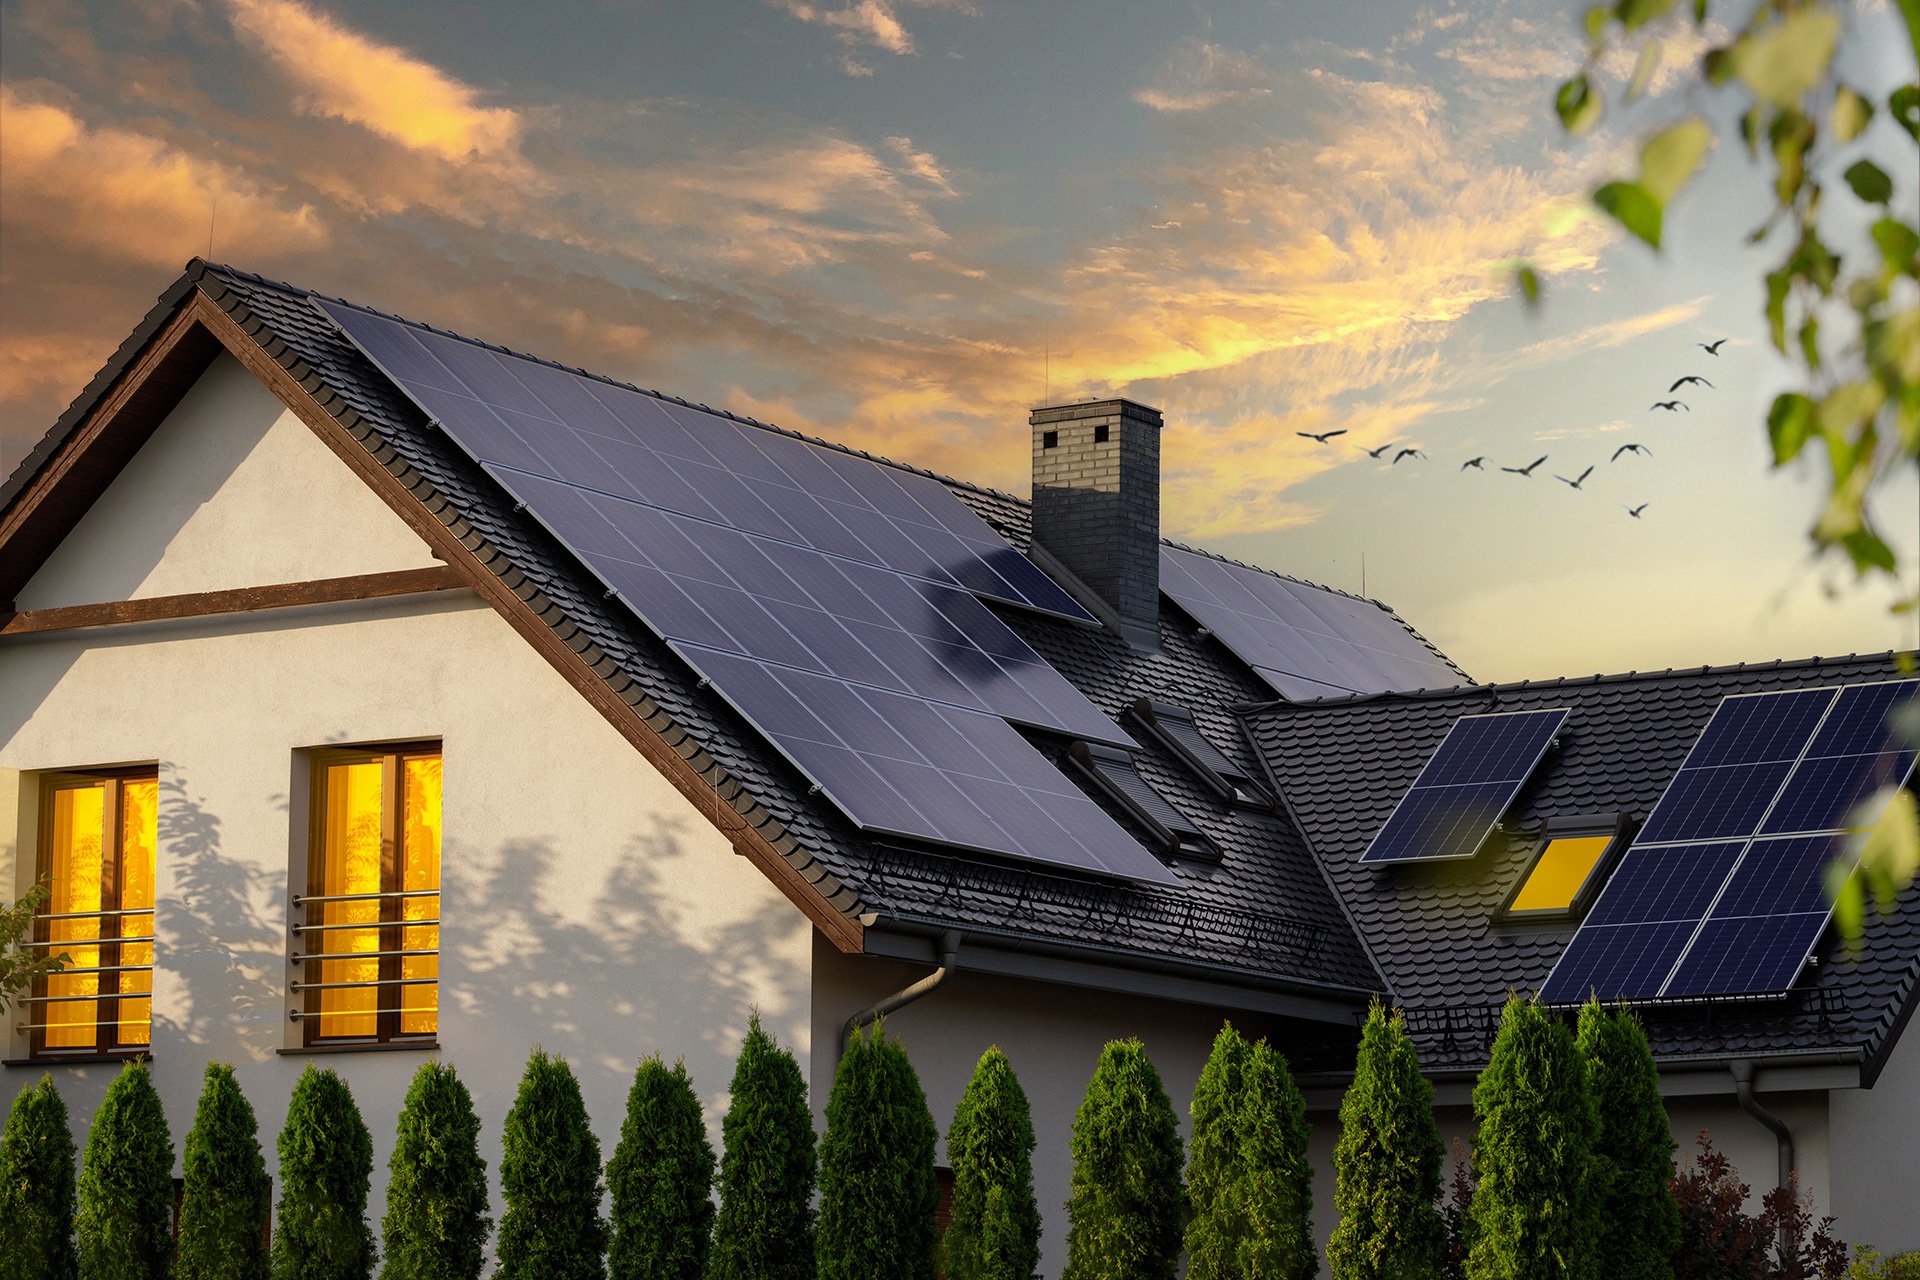
Where appropriate for the project, this can also include renewable technologies such as air source heat pumps, solar panels and EV charging infrastructure.
Considering the building fabric and its services together can help create a more coordinated approach to the overall energy performance of the property.
Groundworks and Structural Construction
Before the ICF structure can be constructed, the site needs to be properly prepared.
LRG can undertake the groundworks required for commercial developments, including site preparation, excavation, foundations and drainage.
As construction progresses, we can coordinate the ICF walls with other structural elements, including steelwork, masonry, floors and roof structures.
Bringing these services together helps ensure each stage is considered as part of the wider construction programme.
Commercial Building Services and Interior Works
Completing the structural shell is only one stage of creating a usable commercial property.
Through the wider LRG team, we can coordinate many of the building services and finishing trades required to take a project towards completion.
Depending on the development, this can include:
- Electrical installations
- Plumbing
- Heating
- Carpentry
- Plastering and other wet trades
- Flooring
- Decorating
- Commercial kitchens
- External carpentry
- Landscaping
This allows different elements of the project to be planned around one another rather than treated as completely separate packages of work.
From Design to Completion
Commercial new-build projects involve numerous stages, from establishing what the development needs to achieve through to completing the final internal and external works.
Getting the construction team involved early can help identify practical considerations before work begins.
Depending on the project, this may involve architectural drawings, structural calculations, planning requirements, Building Regulations and coordination between the different trades and building services.
LRG can support the project throughout the construction process, helping maintain communication between the teams involved and keeping the different elements of the build working towards the same requirements.
Why Choose LRG for Commercial ICF Construction?
LRG combines construction expertise with a broad range of specialist trades, allowing us to take a coordinated approach to commercial new-build projects.
Rather than focusing solely on the structural shell, our wider capabilities include groundworks, carpentry, electrical work, plumbing, heating, flooring, decorating and external works.
For ICF projects, we use the BEWI Thermomur system to construct the insulated structural walls before coordinating the subsequent stages of the development.
Our approach focuses on careful planning, clear communication, attention to detail and high-quality workmanship throughout the project.
ICF stands for Insulated Concrete Formwork. Insulating forms are assembled to create the walls of the building before reinforcement and concrete are added. The formwork remains in place around the structural concrete core and forms part of the building’s insulation.
Yes. ICF can be used for residential and commercial construction. Whether it is suitable for a particular development will depend on factors including the design, structural requirements and intended use of the building.
BEWI Thermomur is an ICF construction system manufactured from moulded EPS. The blocks are assembled, reinforced and filled with concrete to create an insulated structural wall.
ICF can provide strong thermal and airtightness performance as part of an energy-efficient building design. The overall energy performance of a completed commercial property will also depend on factors such as glazing, ventilation, heating, renewable technologies and how the building is used.
Yes. LRG’s wider capabilities include groundworks, carpentry, electrical work, plumbing, heating, flooring, decorating and external works. The exact services required will depend on the individual project.
LRG works across Brighton, East Sussex, West Sussex and the surrounding areas. Speak to our team about the location and requirements of your proposed development.
Commercial ICF Construction in Sussex
If you are planning a new commercial property, choosing the right construction system and contractor is an important part of creating a building that meets both your immediate and long-term requirements.
By combining the BEWI Thermomur ICF system with LRG’s wider construction and building services, we can provide a coordinated approach from the early stages of the project through to the finishing works.
Contact LRG to discuss your commercial new build in Sussex and find out whether ICF construction could be suitable for your development.