

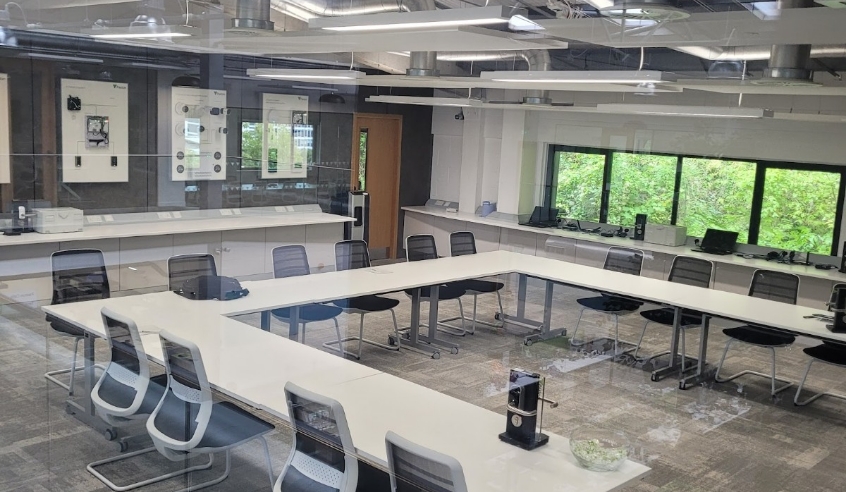
Unused roof space can represent a valuable opportunity within a commercial property. Rather than increasing the building’s footprint or relocating to larger premises, a commercial loft conversion can transform suitable roof space into practical accommodation that supports the changing needs of the organisation.
LRG undertakes commercial loft conversions in Sussex, working with businesses, property owners, landlords and developers across Brighton, East Sussex, West Sussex and the surrounding areas.
From additional offices and staff facilities to storage or other usable areas, we can assess the existing roof space and undertake the construction work required to bring it into practical use.

Unlock the Potential of Existing Roof Space
Commercial properties often evolve over time. Teams expand, storage requirements increase and the way a building is used can change considerably from when it was originally designed.
Where suitable roof space already exists, converting it can provide additional floor area without extending into valuable external space.
Depending on the property and its intended use, a commercial loft conversion could provide:
- Additional office space
- Meeting rooms
- Staff facilities
- Breakout areas
- Storage
- Administrative space
- Additional rooms within mixed-use properties
- Improved access to previously underused areas
Every commercial building is different, so the possibilities need to be considered in relation to the existing structure, access and intended use.
Assessing a Commercial Loft for Conversion
Before deciding how a roof space could be used, it is important to understand the building itself.
Commercial properties vary considerably in age, construction and roof design. Existing head height, roof pitch, structural supports and available floor area can all influence whether a conversion is practical.
The assessment also needs to consider how the new area will connect with the rest of the premises.
Unlike simply creating an additional room, converting commercial roof space may affect circulation routes, staircases, fire safety arrangements and existing building services.
LRG can review these practical considerations as part of planning the proposed conversion.
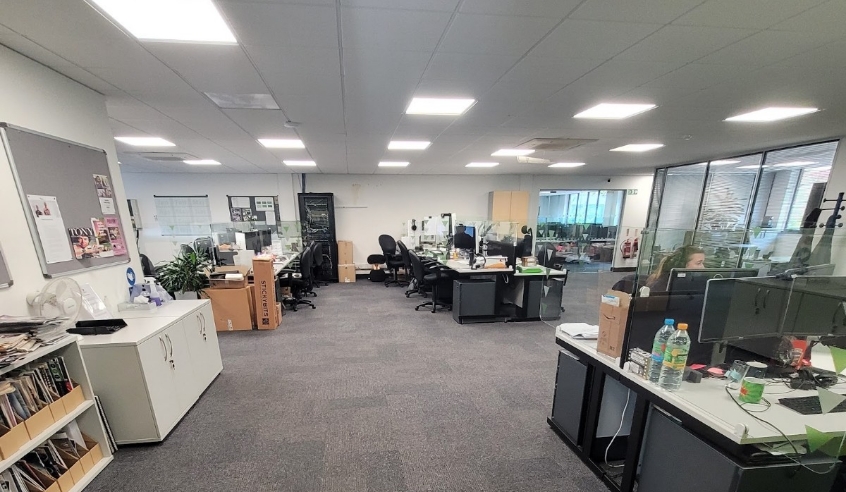
Designing the Space Around Its Intended Use
The purpose of a commercial loft conversion should shape its design from the outset.
An office needs appropriate lighting, power, heating and comfortable working conditions. Storage space will have different requirements, particularly in relation to structural loading and access.
Where the conversion creates occupied accommodation, factors such as natural light, ventilation, accessibility and fire safety become particularly important.
Establishing how the space will actually be used helps determine the construction and building services required rather than trying to adapt the space after the structural work has been completed.

Structural Alterations and Strengthening
A roof structure designed to cover a building has not necessarily been designed to accommodate a new occupied floor.
Converting the space may therefore require significant structural work.
Depending on the property and design, this could include:
- New floor structures
- Structural steel beams
- Alterations to existing roof timbers
- New openings
- Dormer construction
- Staircase openings
- Strengthening existing structural elements
Structural calculations may be required to establish how loads will be supported safely.
LRG’s experience across structural building work, steel fabrication and carpentry allows these elements to be coordinated as part of the conversion.
Commercial Staircases and Access
Creating suitable access to the new floor is a fundamental part of a commercial loft conversion.
The staircase needs to work with the existing layout while meeting the requirements relevant to the property and its intended use.
Its position can affect valuable floor space on both levels, so access should be considered early in the design process rather than once the conversion is already underway.
Commercial properties may also have accessibility requirements that need to be considered as part of the wider design.
Planning Permission and Building Regulations
The approvals required for a commercial loft conversion will depend on the building, the proposed alterations and how the completed space will be used.
Planning permission may be required, particularly where the project changes the external appearance of the roof or involves other significant alterations.
A proposed change in how an area or property is used may introduce additional planning considerations.
Building Regulations can cover areas such as:
- Structural safety
- Fire safety
- Means of escape
- Access
- Thermal performance
- Ventilation
- Drainage
- Electrical installations
- Sound insulation
These requirements should be established for the individual project before construction begins.
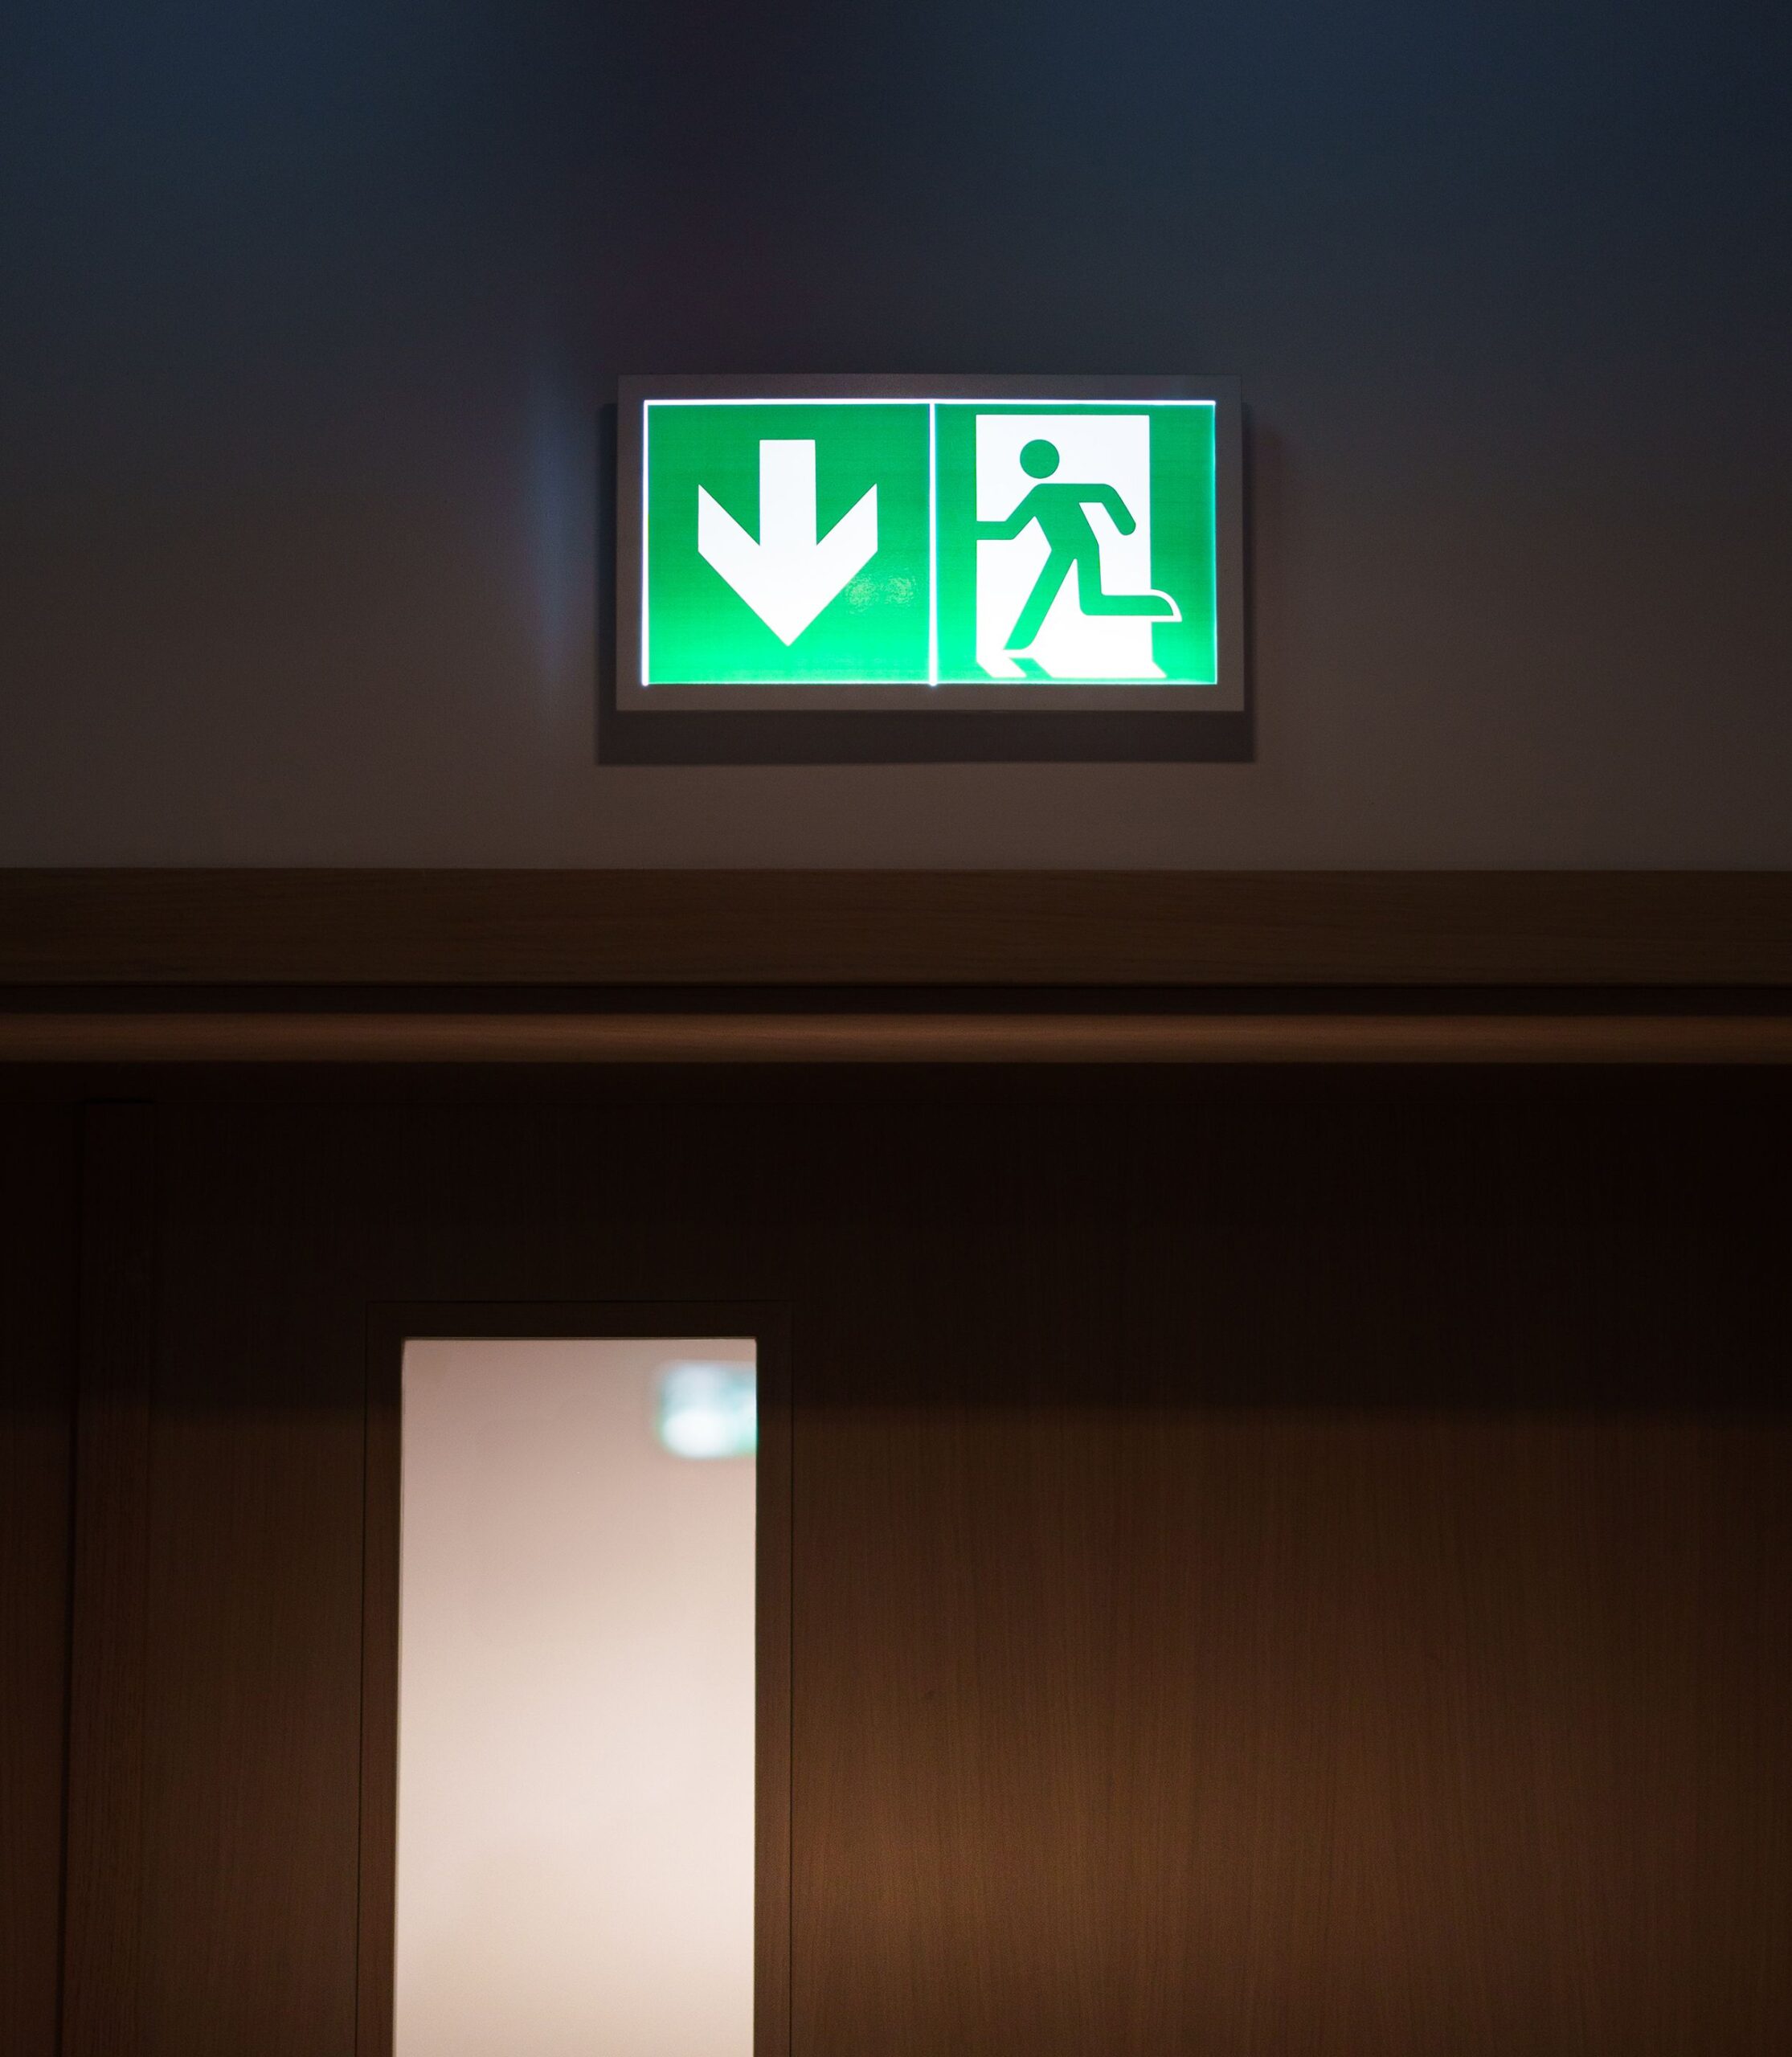
Fire Safety Within Commercial Loft Conversions
Fire safety can be particularly important when creating an additional occupied floor within commercial premises.
Adding another level can affect existing escape routes and the way people move through the building during an emergency.
Depending on the building and proposed use, the design may need to consider matters such as escape routes, compartmentation and appropriate fire doors.
LRG provides dedicated fire door installation and maintenance, allowing this work to be coordinated with the wider conversion where required.
The specific fire safety requirements should be determined for the individual building and its use.
Electrical and Lighting Installation
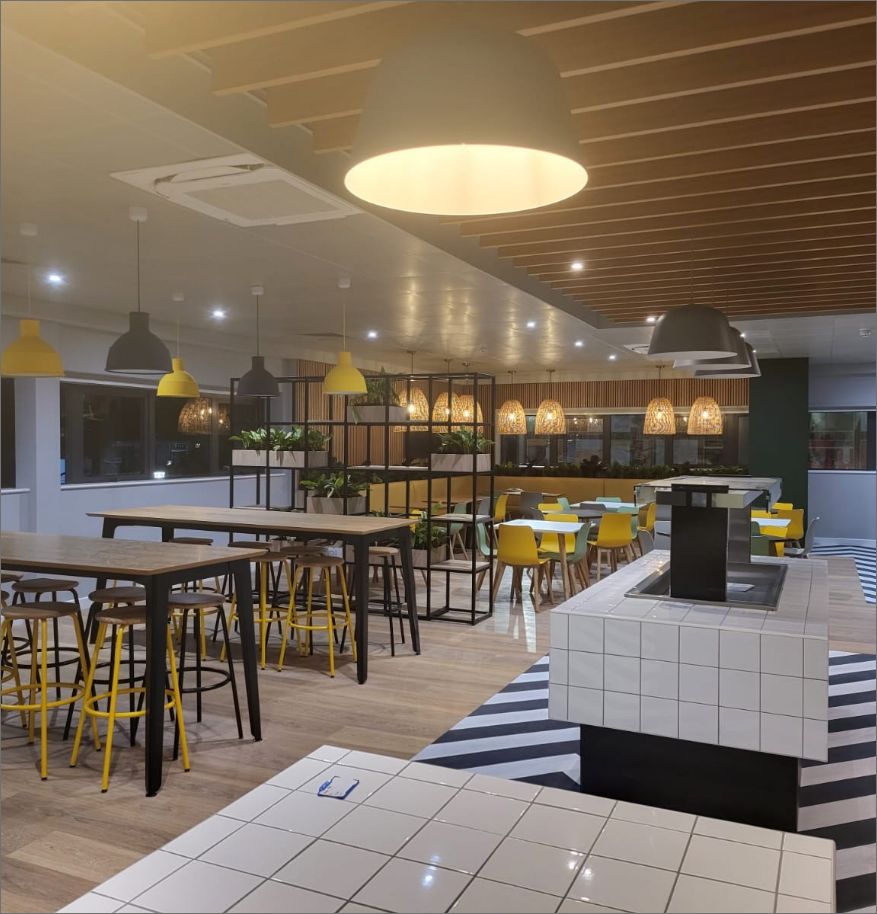
A newly converted commercial space needs electrical services appropriate to how it will be used.
LRG’s electrical team can coordinate the required installation alongside the construction work.
Depending on the project, this may include:
- General lighting
- Power sockets
- Dedicated electrical circuits
- Emergency lighting where required
- Data and connectivity provisions
- Electrical testing
Planning these requirements before walls and ceilings are finished helps avoid unnecessary alterations later in the project.

Heating, Plumbing and Ventilation
A commercial loft conversion may also require existing building services to be extended into the new space.
Heating will need to be considered if the area is going to be occupied regularly, while staff facilities or bathrooms may require additional plumbing and drainage.
Ventilation is another important consideration, particularly within converted roof spaces where internal temperatures can fluctuate significantly if the building fabric and services are not designed appropriately.
LRG’s plumbing and heating expertise allows these systems to be considered alongside the construction of the conversion.
Insulation and Energy Performance

Roof areas play an important role in the thermal performance of a building.
When converting previously unused space, insulation needs to form part of the design so the finished area can provide an appropriate internal environment.
The project can also provide an opportunity to consider how the roof and converted area contribute to the energy performance of the wider property.
Insulation, glazing, ventilation and heating should therefore be considered together rather than as isolated elements.
Potentially, yes. The existing structure, available head height, access, fire safety requirements, ventilation and other factors will need to be assessed to establish whether the proposed office conversion is practical.
It may. The requirements depend on the building, proposed alterations, location and intended use of the converted area. Planning requirements should be checked for the individual project.
It can do. Existing roof and ceiling structures may not be suitable for the loads associated with a new occupied floor. Structural calculations can determine what strengthening, steelwork or other alterations are necessary.
Yes. LRG provides electrical, plumbing and heating services that can be incorporated into the wider conversion where required.
This will depend on the building and scale of the project. Where premises need to remain operational, access and disruption can be considered when planning the work.
Make Better Use of Your Commercial Property
When additional space is needed, looking upwards can reveal opportunities that are easy to overlook.
A carefully planned loft conversion can bring previously unused space into productive use while allowing your organisation to remain within its existing premises.
If you are considering a commercial loft conversion in Sussex, contact LRG to discuss your property, how you want to use the additional space and what may be possible.