


A commercial kitchen needs to do more than look good. It needs to support the people working in it, make effective use of the available space and withstand the demands of a busy working environment.
LRG provides commercial kitchen installation in Sussex, supporting businesses, property owners and organisations across Brighton, East Sussex, West Sussex and the surrounding areas.
From fitting a kitchen within newly developed premises to refurbishing an existing space, we can undertake the building and installation work needed to create a practical, professional kitchen environment.
Commercial Kitchens Built Around How You Work
No two commercial kitchens operate in exactly the same way.
A small staff kitchen has very different requirements from a busy hospitality environment, while a kitchen within an office, school or other workplace needs to reflect the number of people using it and how frequently it will be used.
Before work begins, it is important to consider the practical requirements of the space, including:
- Kitchen layout
- Preparation and work areas
- Storage
- Worktops and cabinetry
- Plumbing and drainage
- Electrical requirements
- Lighting
- Flooring and wall finishes
- Ventilation requirements
- Cleaning and maintenance
- Access and circulation
Planning these elements together helps create a kitchen that works effectively once it is in everyday use.
Commercial Kitchen Fit-Outs
LRG can undertake the building and fitting work required as part of a commercial kitchen fit-out.
Depending on the project, this can involve preparing an empty space for its new use or stripping out an existing kitchen before installing its replacement.
Our work can include:
- Kitchen unit installation
- Worktop fitting
- Bespoke carpentry
- Plumbing
- Electrical installations
- Flooring
- Tiling
- Plastering
- Decorating
- Structural alterations
- Associated building work
Having access to multiple trades is particularly useful during a kitchen project because each stage needs to happen in the correct sequence.
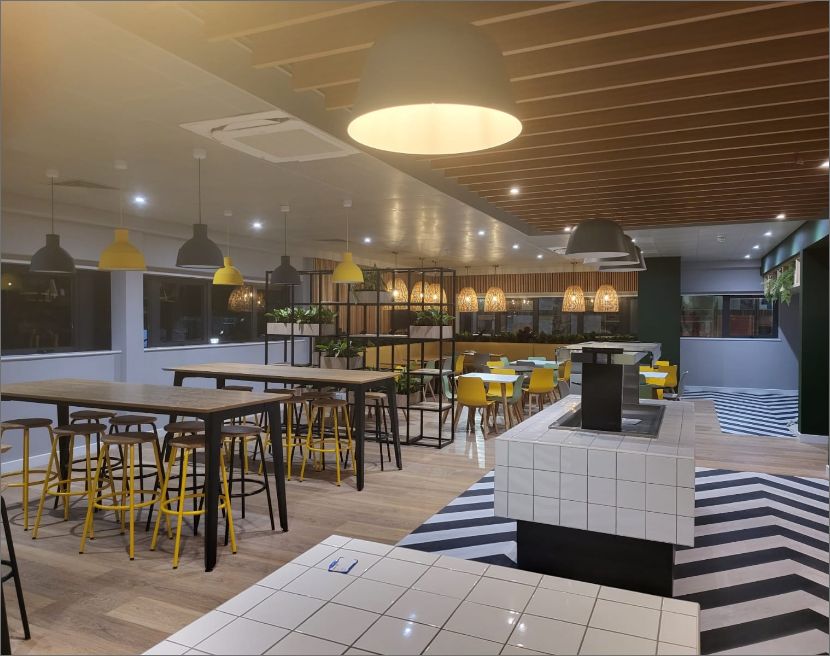
Commercial Kitchen Refurbishment
Not every business needs an entirely new kitchen.
If the existing layout still works but the space has become dated, damaged or unsuitable for current requirements, a commercial kitchen refurbishment may provide a more appropriate solution.
The scope can range from replacing units, worktops and finishes to substantially altering the room.
A refurbishment can also provide an opportunity to address problems that have developed over time, such as insufficient storage, awkward layouts or building services that no longer suit the way the kitchen is being used.
LRG can assess the existing space and plan the building work around what needs to change.
Kitchens for Different Commercial Environments
The term commercial kitchen can cover a wide range of spaces, each with different requirements.
Hospitality and Catering Spaces
Restaurants, cafés and other food businesses require kitchens capable of supporting their particular service and operating model.
The layout, finishes, utilities and equipment requirements should be established around the intended use of the premises and the relevant regulatory requirements.
LRG can undertake the construction, carpentry, electrical and plumbing elements of a wider hospitality kitchen project.
Office and Workplace Kitchens
A well-designed workplace kitchen gives employees a practical space for preparing food, making drinks and taking breaks.
Depending on the size of the workplace, this could range from a compact kitchenette to a larger shared kitchen and breakout area.
Storage, durable work surfaces and easy-to-maintain finishes can all help create a space suited to regular workplace use.
Staff Kitchens and Communal Areas
Staff facilities within commercial and public-facing properties often need to accommodate regular use without taking up unnecessary floor space.
Careful planning can maximise storage and worktop space while keeping circulation clear.
These projects can also form part of a wider office or commercial refurbishment.
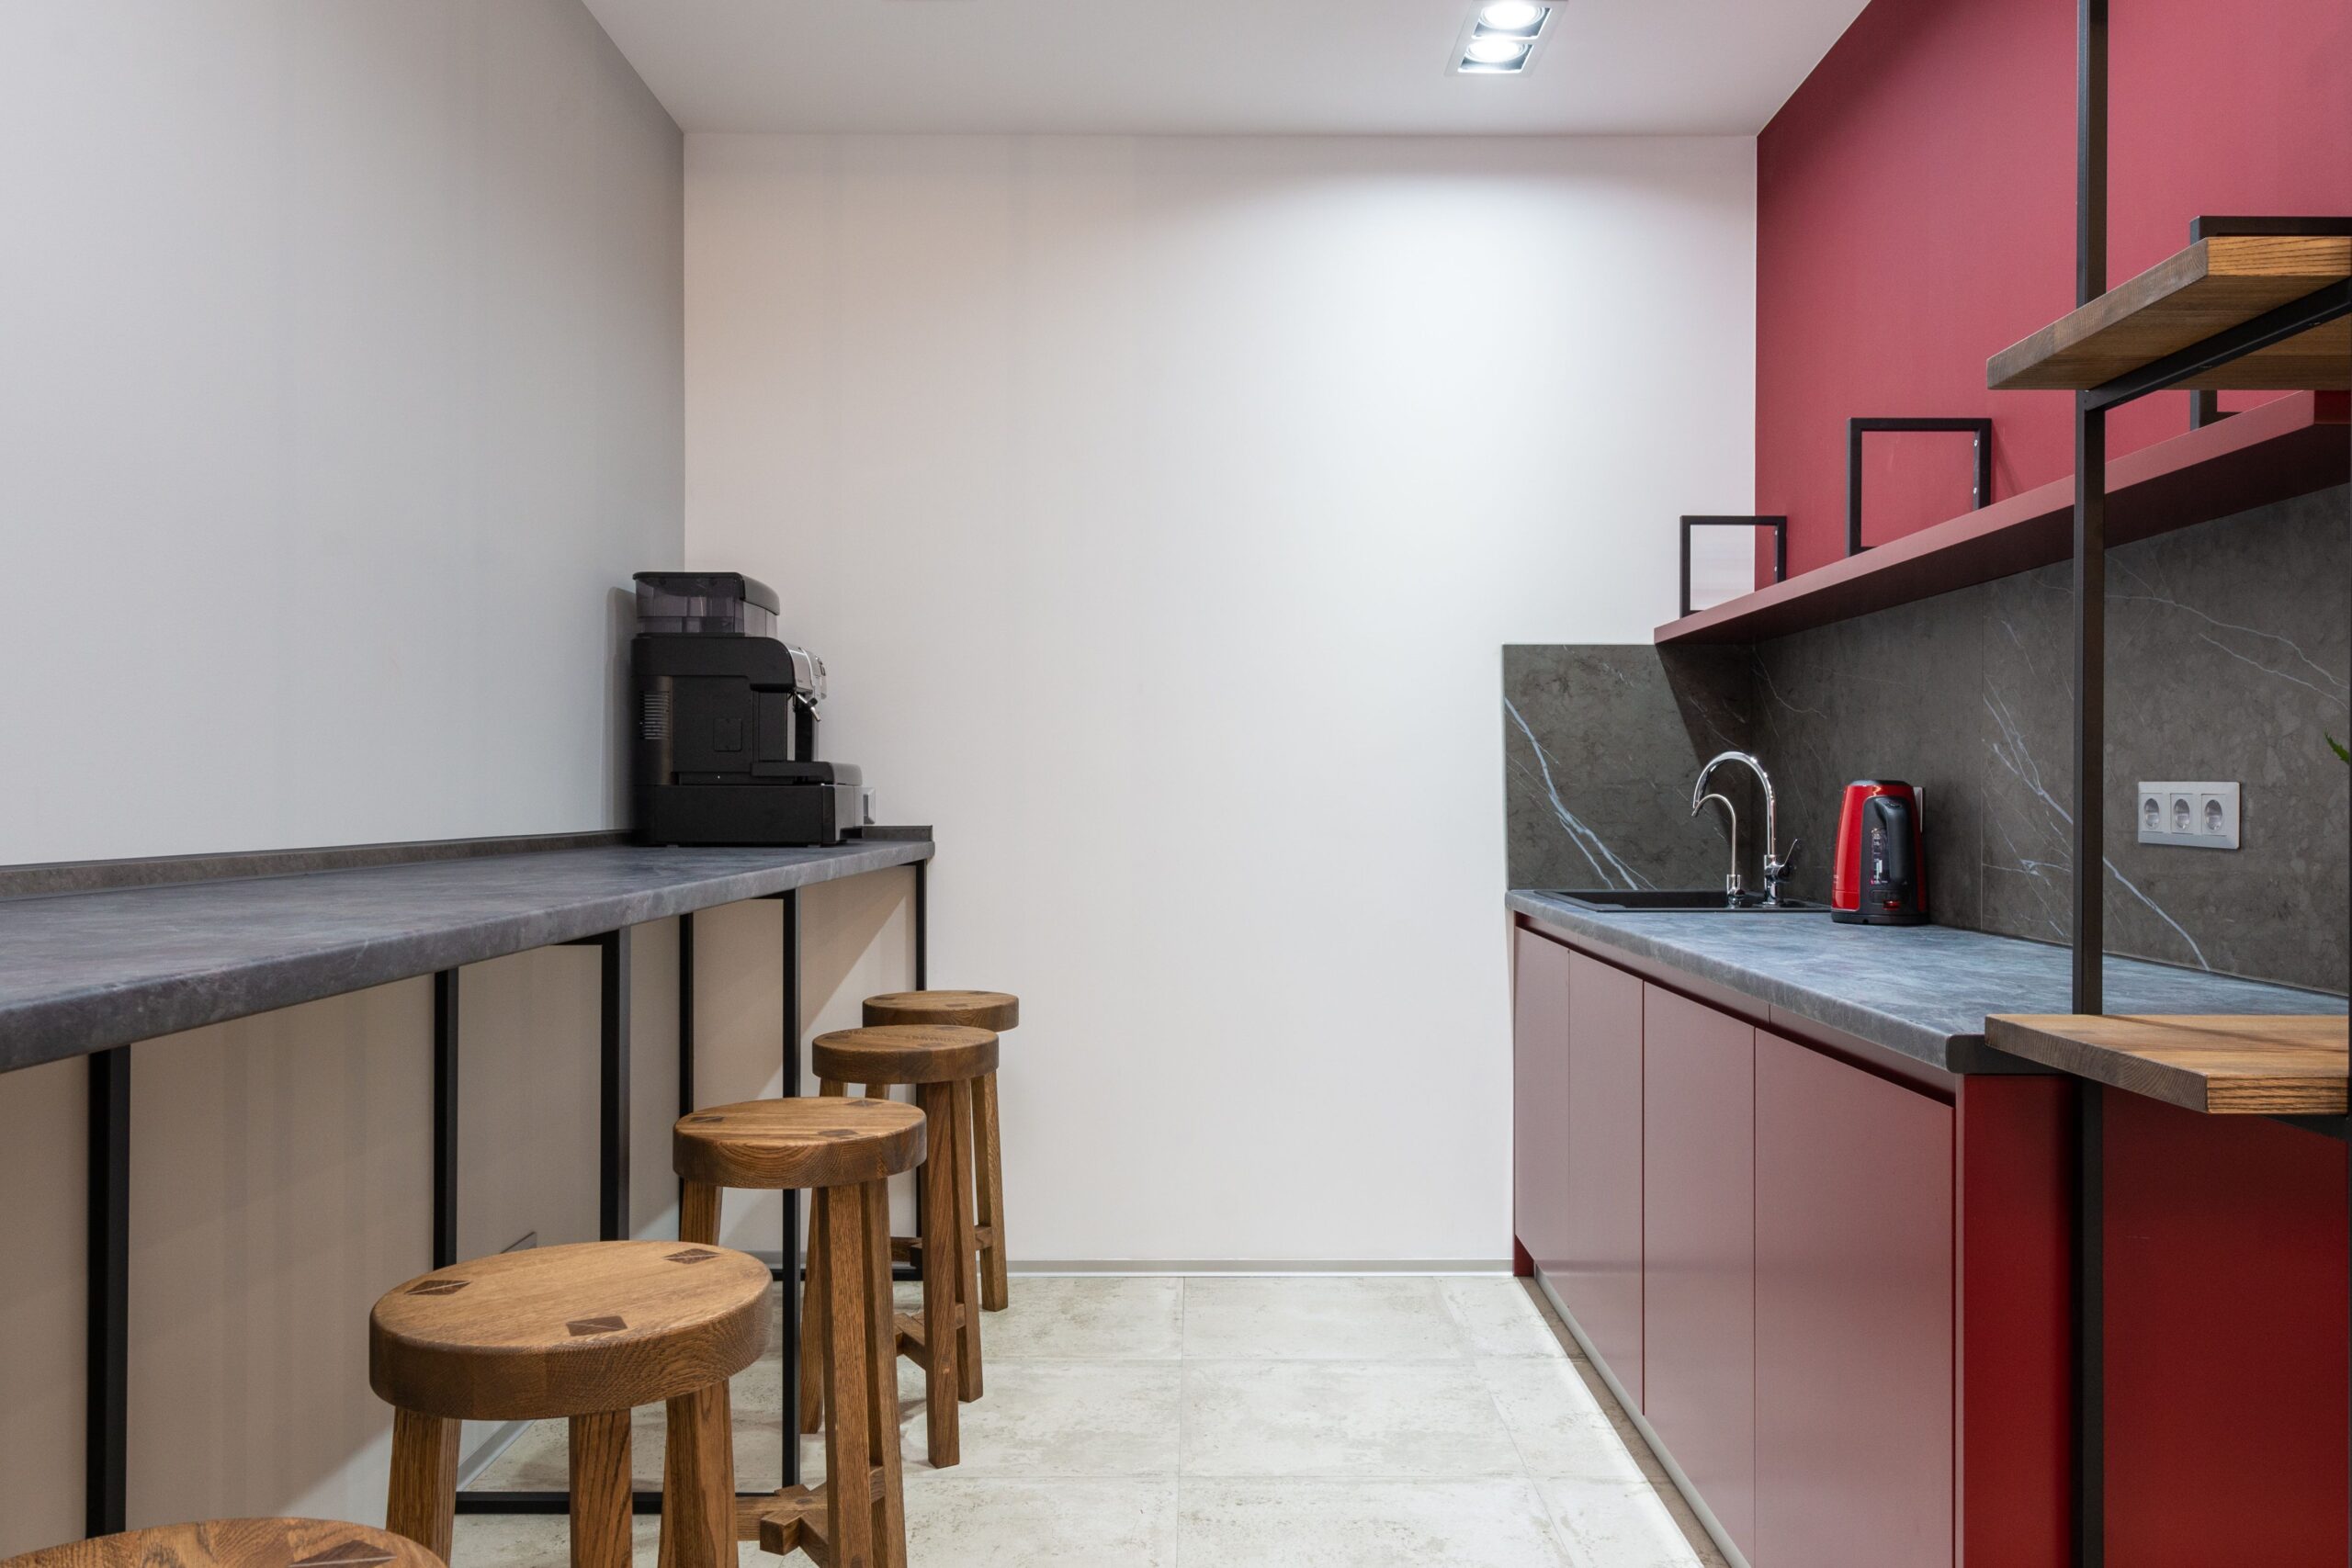
Planning the Kitchen Layout
A successful kitchen layout starts with understanding how the space will actually be used.
Where will food or drinks be prepared? How much storage is needed? Where are the existing water, drainage and electrical connections? How will people move through the room?
These practical questions influence where units, worktops, sinks and equipment should be positioned.
Considering the layout before installation also allows the electrical and plumbing requirements to be planned around the finished kitchen rather than trying to adapt them afterwards.
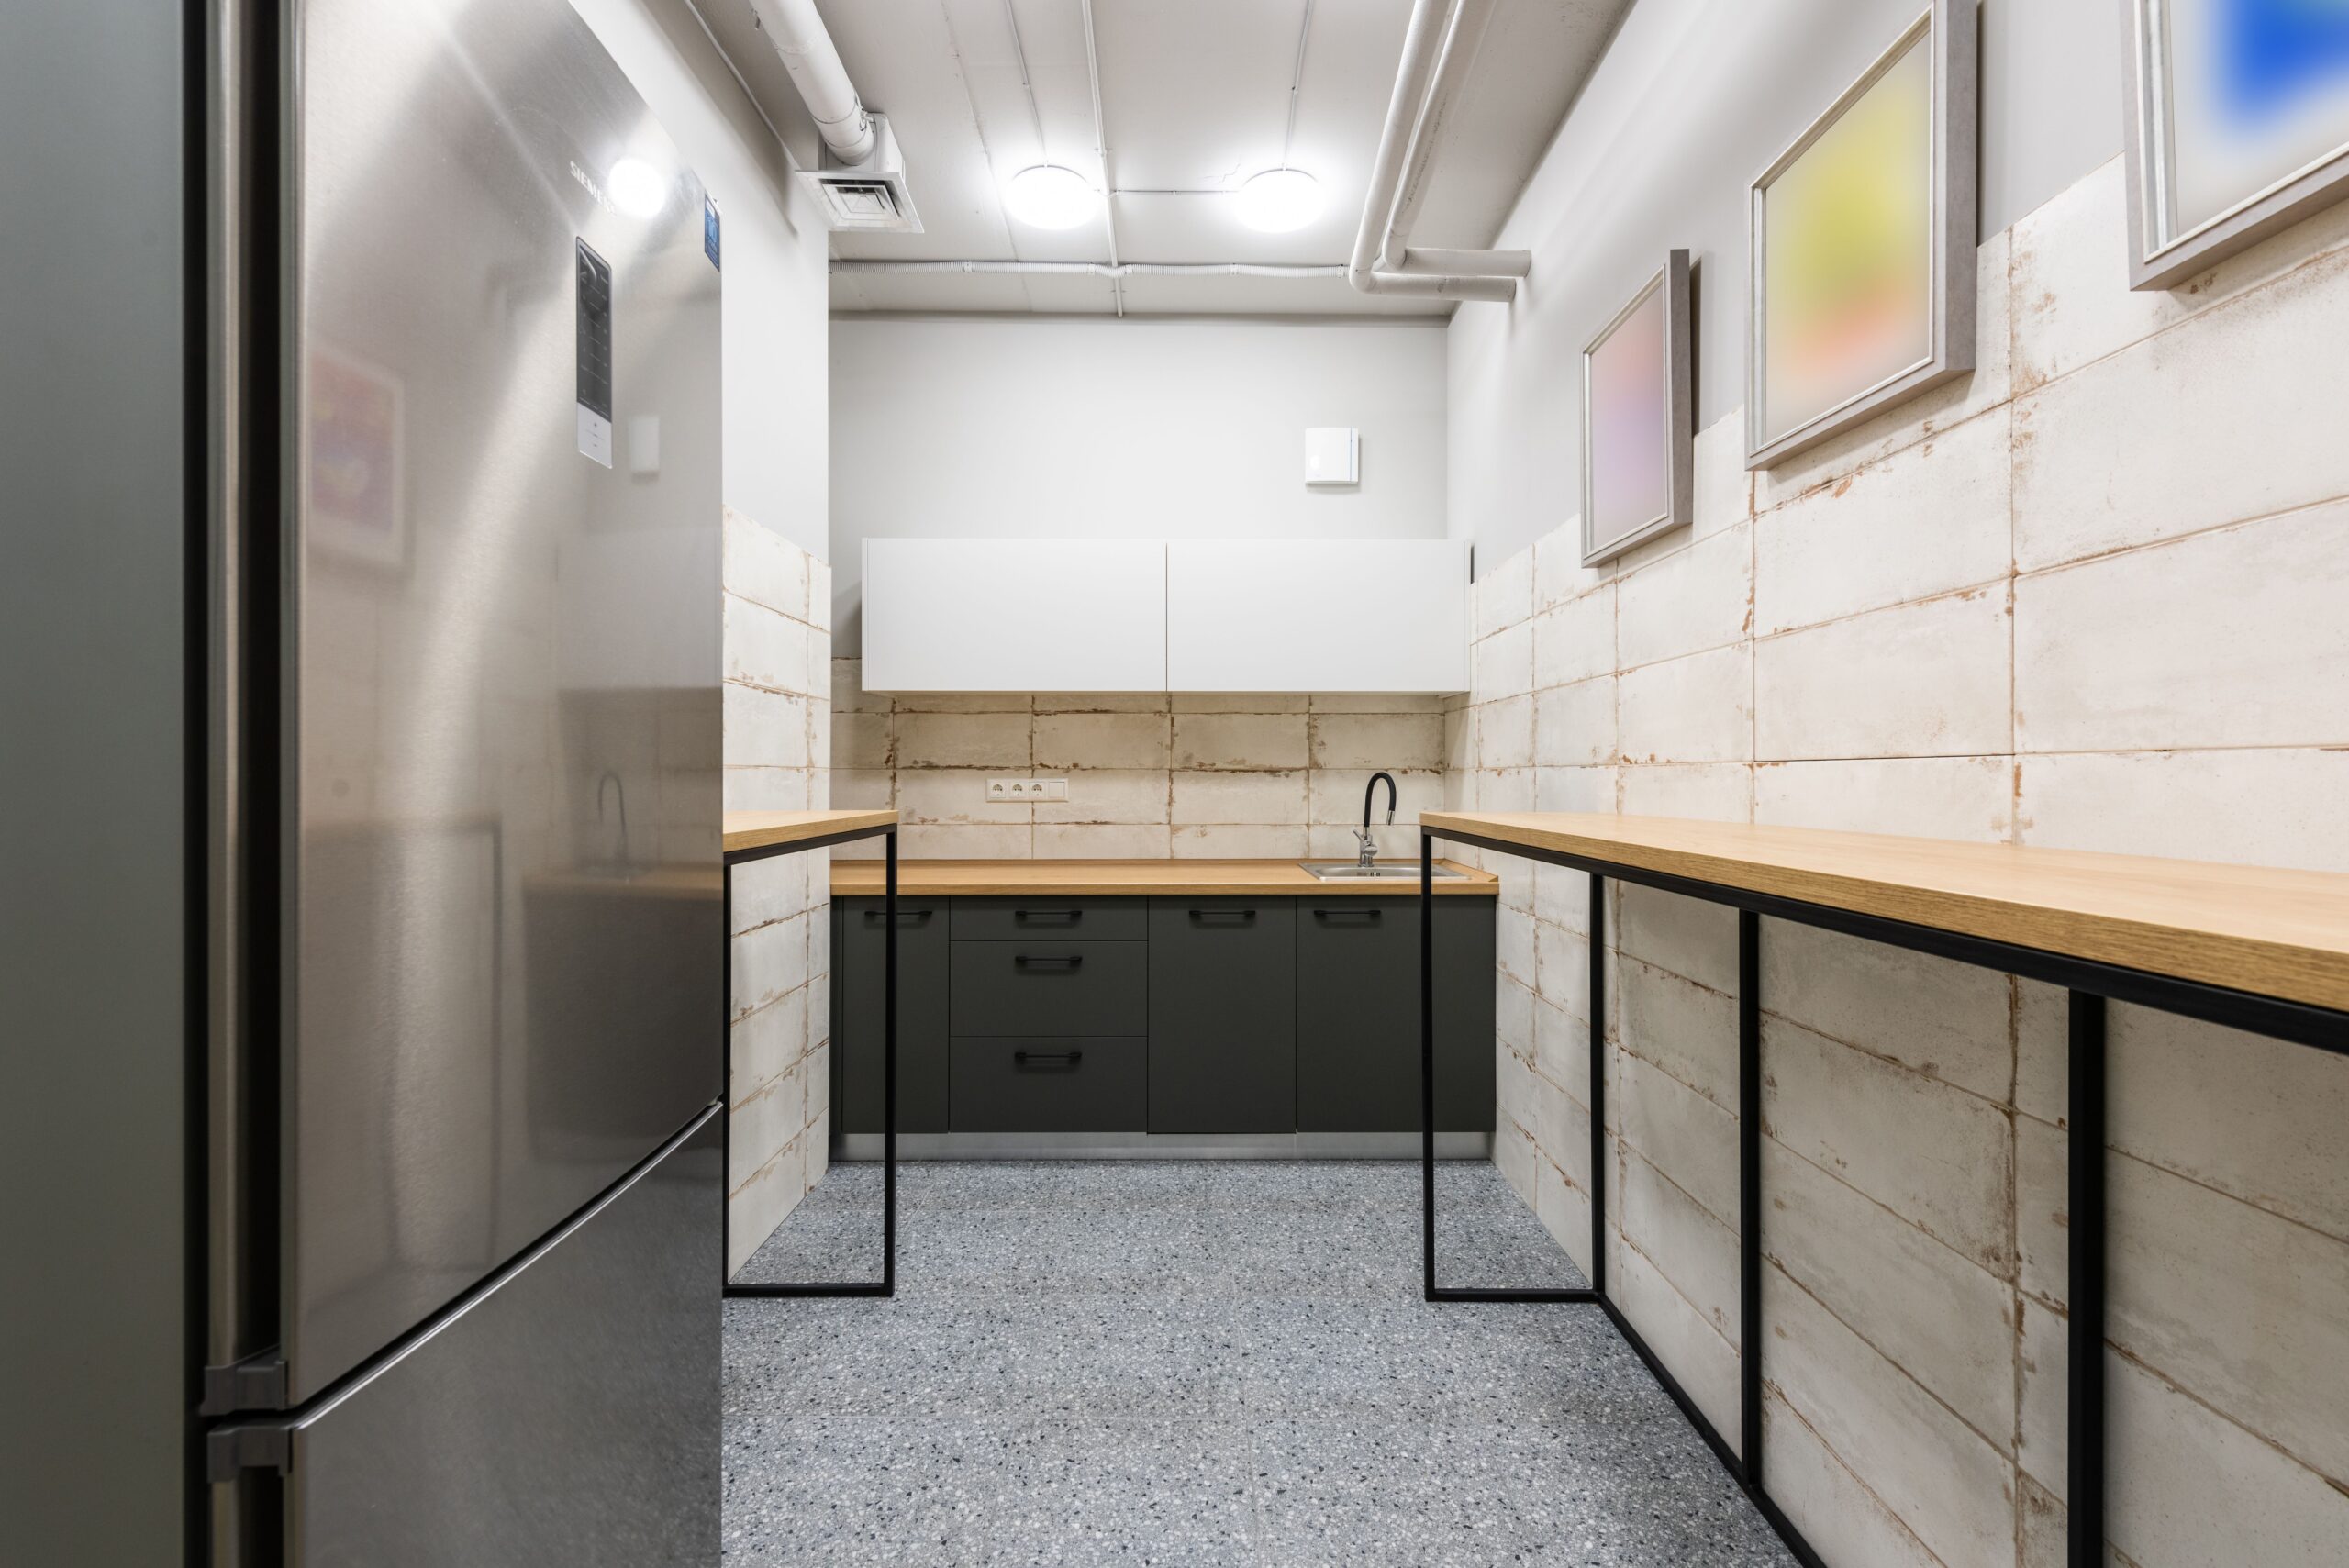
Plumbing and Drainage
Water supplies and drainage are fundamental to most commercial kitchen projects.
Depending on the specification, plumbing work can include sinks, taps, dishwashing facilities and other equipment requiring water or drainage connections.
Changes to the kitchen layout may also mean existing pipework needs to be relocated or adapted.
Through LRG’s plumbing services, this work can be coordinated with the installation so connections are positioned appropriately before cabinets, worktops and finishes are completed.

Commercial Kitchen Electrical Work
Commercial kitchens can place considerable demands on electrical installations.
The requirements will vary according to the equipment being used, so electrical provision should be considered during the planning stages.
LRG’s electrical team can undertake the associated work required for the project, which may include:
- New sockets
- Dedicated circuits where required
- Lighting
- Electrical connections
- Alterations to existing installations
- Electrical testing
Planning electrical work alongside the kitchen installation helps create a cleaner finish and ensures the infrastructure is considered before equipment is positioned.
Durable Flooring and Finishes
A commercial kitchen is a working environment, so the materials used need to be appropriate for its intended purpose.
Flooring and wall finishes may need to withstand frequent cleaning, moisture and regular foot traffic while remaining practical to maintain.
The exact specification will depend on the type of kitchen and how it is used.
LRG can undertake flooring, tiling, plastering and decorating alongside the main kitchen installation, helping create a consistent finish across the completed space.
Storage and Bespoke Carpentry
Good storage can make a significant difference to how efficiently a commercial kitchen operates.
Standard kitchen units may provide everything required for some projects, while other spaces benefit from a more tailored approach.
LRG’s carpentry capabilities allow us to incorporate bespoke storage and fitted elements where appropriate.
This can be particularly useful where the available space is limited, the room has an unusual layout or the organisation has specific storage requirements.
Ventilation and Commercial Kitchen Requirements
Ventilation can be an important consideration in commercial kitchens, particularly where cooking produces significant heat, steam, grease or fumes.
The ventilation and extraction requirements depend on the type of premises, equipment and cooking activity taking place.
For catering and hospitality environments, specialist extraction systems may be required and should be appropriately designed and specified for the intended use.
These requirements should be established early so they can be coordinated with the wider building and kitchen installation work.
Refurbishing a Kitchen in an Operational Business
Kitchen refurbishment does not always happen within an empty property.
For established businesses, the surrounding premises may need to remain operational while work is completed.
Where appropriate, the project can be planned in stages to consider access, working hours and the parts of the premises that need to remain available.
The practical approach will depend on the scale of the refurbishment and how integral the kitchen is to the organisation’s day-to-day operations.
Commercial Kitchens as Part of a Wider Refurbishment
A new kitchen is often only one element of a larger project.
Businesses may be refurbishing offices, hospitality premises or other commercial spaces at the same time.
LRG’s wider building services mean the kitchen can be coordinated with other works, including:
- Structural alterations
- First and second fix carpentry
- Electrical installations
- Plumbing and heating
- Flooring
- Decorating
- Commercial extensions
- General refurbishment
This can be particularly useful where walls, services or layouts need to change before the new kitchen can be installed.
Why Choose LRG for Commercial Kitchen Installation?
A commercial kitchen project involves several different trades working within the same space, often within a relatively short sequence of work.
LRG combines construction, carpentry, electrical, plumbing and finishing expertise, allowing the different elements of the installation to be coordinated as part of the same project.
Rather than approaching the kitchen as simply a collection of units and worktops, we consider the surrounding room, building services and intended use of the space.
The result is a commercial kitchen installation focused on practicality, quality workmanship and the day-to-day requirements of the organisation using it.
LRG can undertake kitchen installation and associated building work within a range of commercial premises, including offices, workplaces, hospitality environments and other commercial properties. The exact scope depends on the project and intended use.
Yes. LRG can undertake commercial kitchen refurbishment, from replacing units and finishes to more substantial alterations involving plumbing, electrical work, flooring and other building work.
Yes. LRG provides plumbing and electrical services, allowing these elements to be coordinated alongside the kitchen installation.
Yes. Our carpentry services can be used to create bespoke fitted elements where standard units do not provide the most effective solution.
Yes. Kitchen installation can form part of a wider commercial refurbishment, extension or development project, with LRG coordinating the associated building and finishing work.
Potentially. This depends on the scale of the work, the layout of the property and how important the kitchen is to everyday operations. Access and phasing can be discussed when planning the project.

Commercial Kitchen Installation Across Sussex
Whether you are fitting out new premises, upgrading staff facilities or completely refurbishing an existing kitchen, the finished space needs to be designed around how it will actually be used.
LRG provides commercial kitchen installation and refurbishment across Sussex, bringing together the building, carpentry, plumbing, electrical and finishing work required to complete the space.
Contact LRG to discuss your commercial kitchen project and what you need the finished space to achieve.