

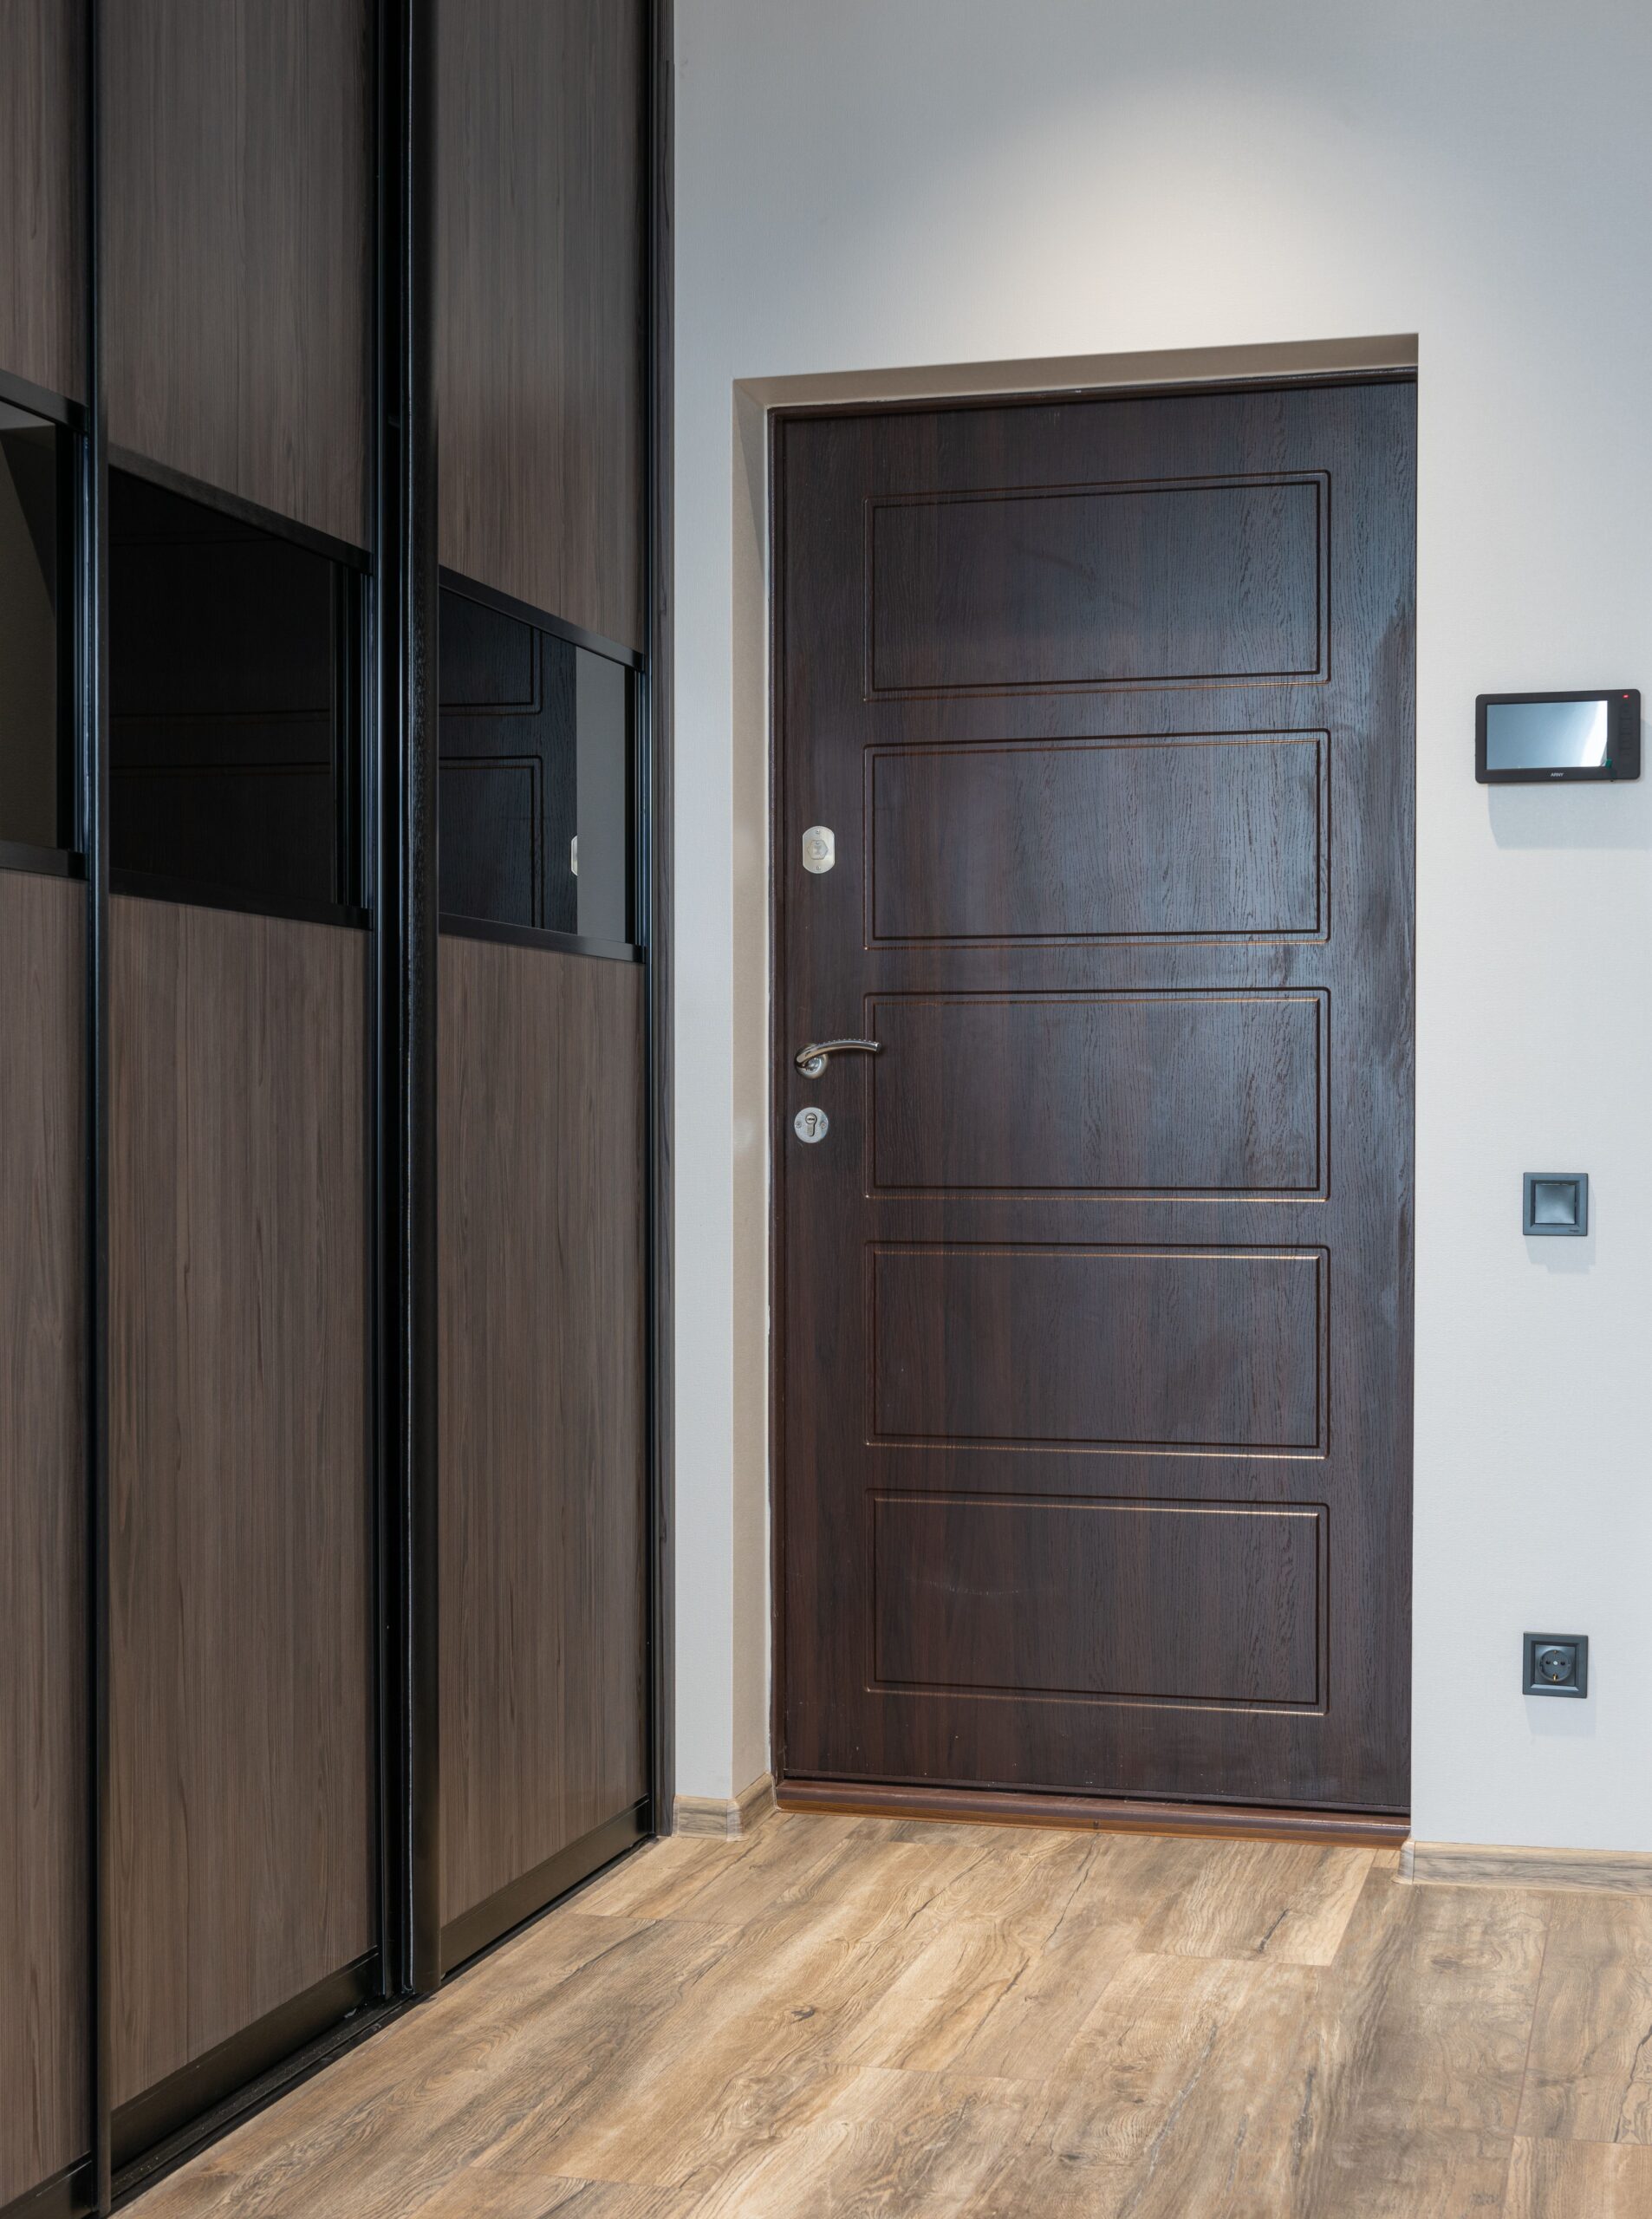
Fire doors are an important part of a property’s passive fire protection. Unlike a standard internal door, a correctly specified and installed fire door is designed to resist the spread of fire and smoke for a defined period, helping protect escape routes and giving occupants more time to leave the building safely.
LRG provides fire door installation and maintenance in Sussex, supporting homeowners, landlords and residential property owners across Brighton, East Sussex, West Sussex and the surrounding areas.
Whether fire doors are required as part of a loft conversion, home renovation, House in Multiple Occupation (HMO) or another residential project, our team can ensure they are properly incorporated into the wider building work.
What Is a Fire Door?
A fire door is a complete doorset designed and tested to provide a specified level of fire resistance.
It is not simply a heavier version of a normal internal door. Its performance depends on the combination of components used and how they are installed.
Depending on the specification, a fire doorset can include:
- A fire-resistant door leaf
- A compatible frame
- Intumescent seals
- Smoke seals where required
- Suitable hinges
- A door closer where required
- Fire-rated glazing where specified
- Compatible locks, latches and other ironmongery
These components need to work together. Even a certified fire door can have its performance compromised by unsuitable components, incorrect installation, excessive gaps or later alterations.
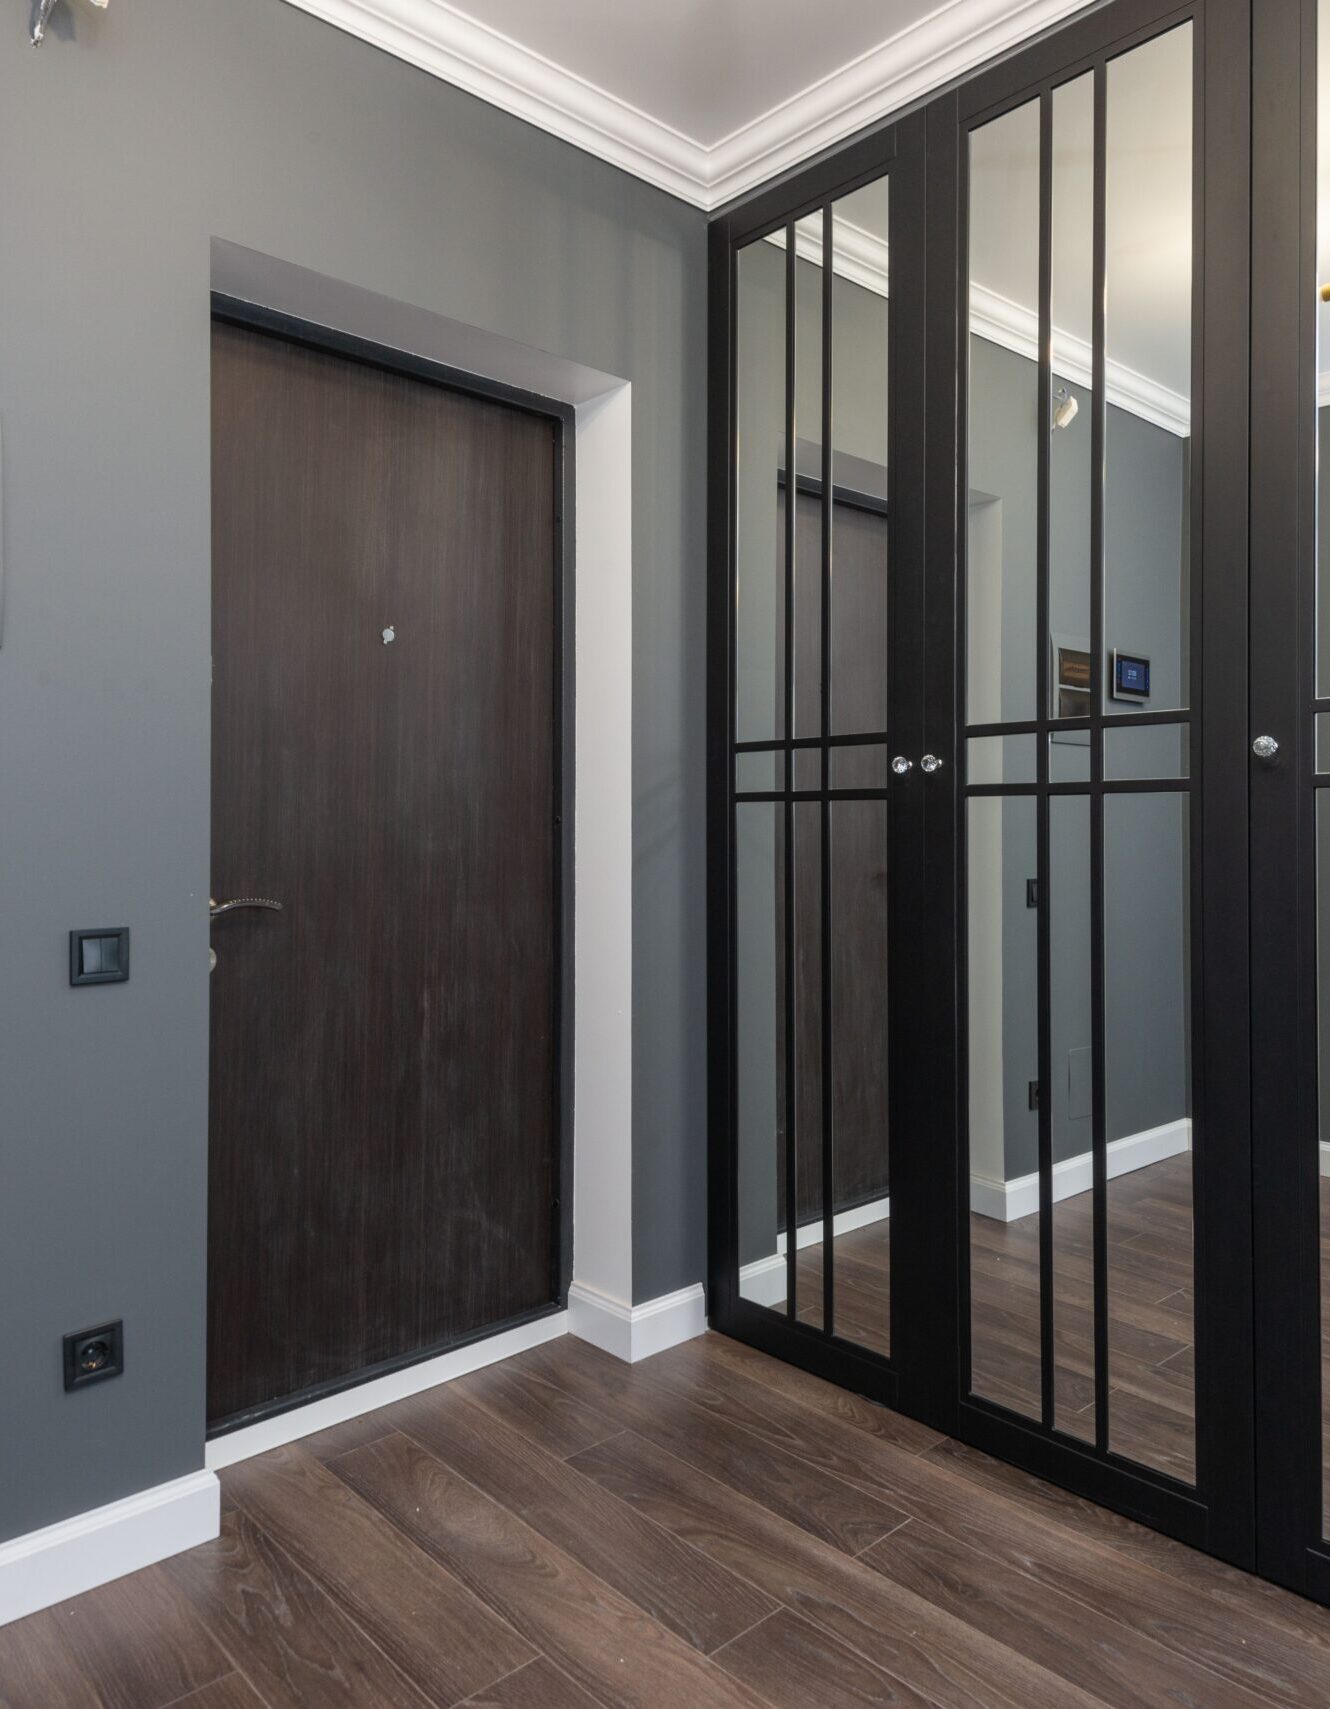
When Might You Need Fire Doors at Home?
Not every internal door in a house needs to be a fire door.
Their use depends on the property’s layout, type and the work being carried out. Fire doors are commonly encountered where additional protection is needed between different parts of a residential building or along an escape route.
This can include certain:
- Loft conversions
- Integral garages
- Houses in Multiple Occupation
- Flats and apartment buildings
- Shared residential areas
- Renovation and conversion projects
- Properties undergoing significant layout changes
The requirements should always be established for the individual property rather than assuming the same specification applies to every home.
Fire Doors and Loft Conversions
Fire safety is an important consideration when converting a loft into habitable accommodation.
Adding another storey can change the escape arrangements within the property. Depending on the layout and applicable Building Regulations requirements, fire-resisting doors may form part of the strategy for protecting the route from the new upper floor towards the final exit.
Because LRG also undertakes loft conversions in Sussex, fire door requirements can be considered during the wider design and construction process.
This allows door openings, frames and other associated work to be planned properly instead of treating fire doors as a last-minute addition.
Fire Doors Between a House and Garage
Properties with an integral or attached garage can have specific fire separation requirements between the garage and the living accommodation.
Where a fire-resisting door is required, its specification and installation need to suit the particular arrangement and applicable Building Regulations.
This is especially important because garages can contain vehicles, fuels, electrical equipment and other potential sources of fire.
If you’re renovating, extending or changing the layout around an integral garage, LRG can assess the building work required and ensure fire safety considerations are incorporated into the project.
Fire Doors in HMOs and Rental Properties
Fire safety responsibilities can be more extensive in rented accommodation and Houses in Multiple Occupation (HMOs).
The appropriate fire precautions depend on factors such as the type of property, its layout, occupancy and applicable legal requirements. Fire doors may be required to protect escape routes or separate particular areas of the building.
Landlords and property managers should ensure the fire safety measures within their properties remain suitable and are maintained appropriately.
LRG can provide fire door installation and maintenance as part of wider residential property improvement and compliance work.
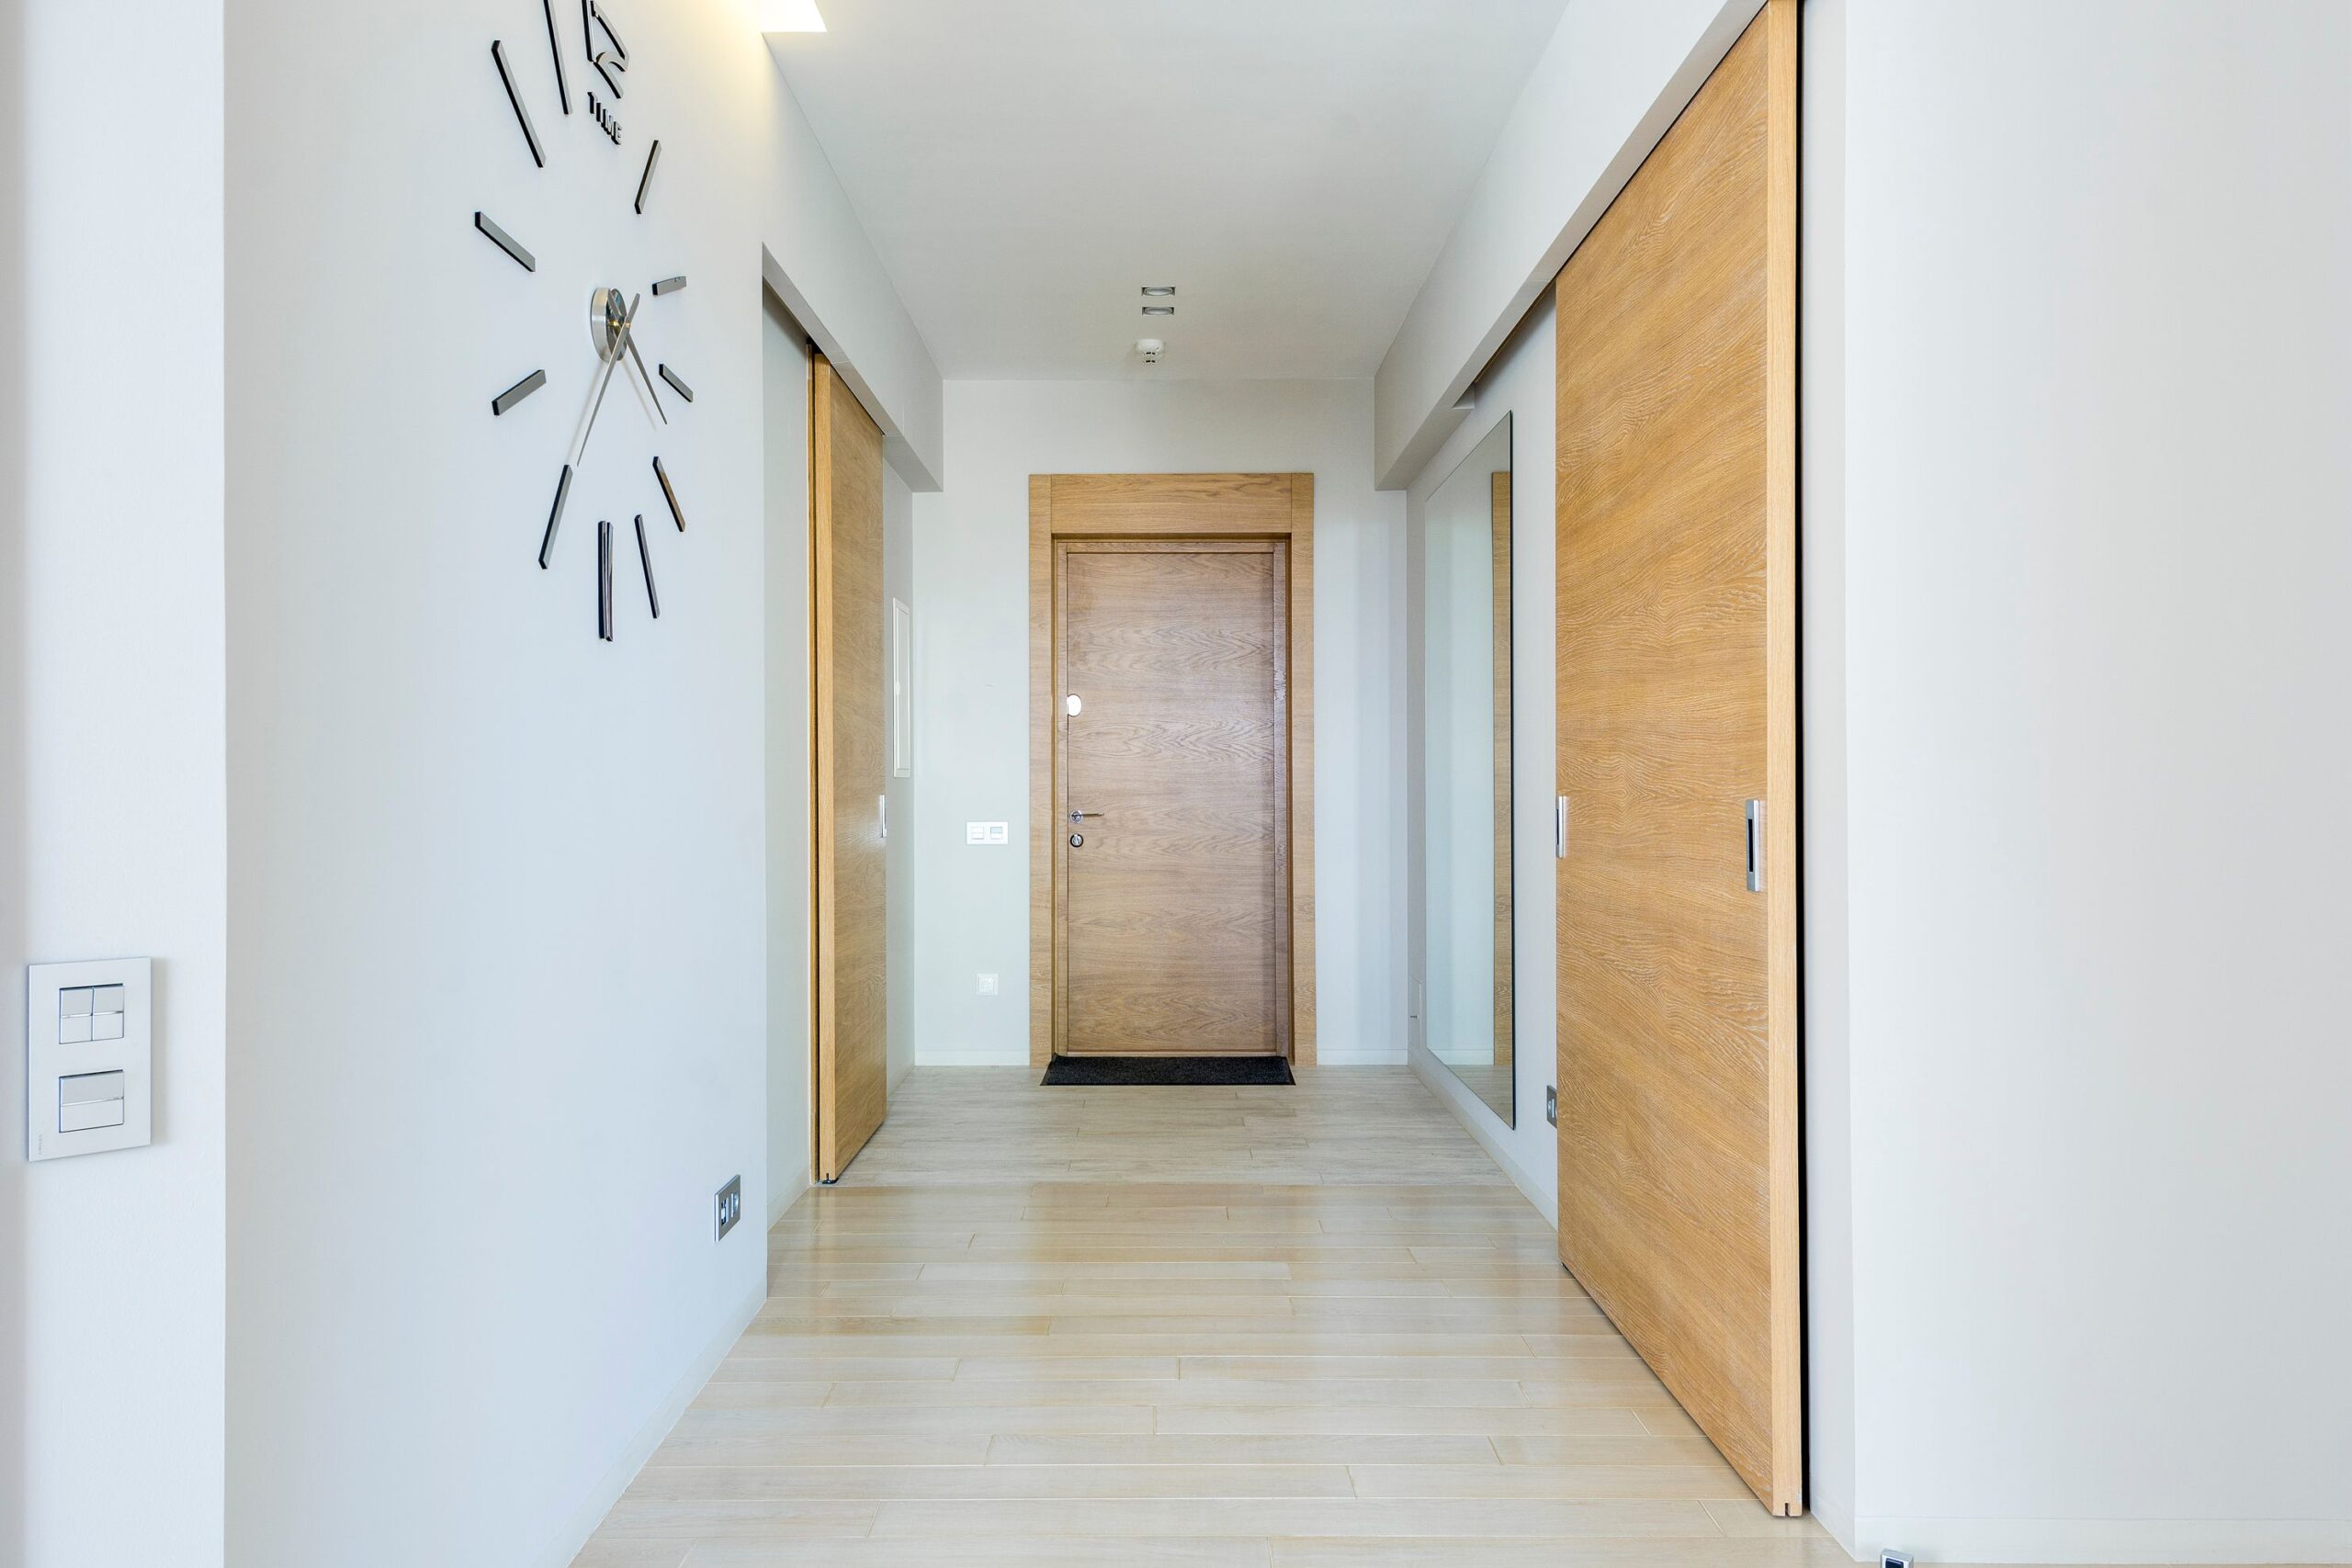
Professional Fire Door Installation
The effectiveness of a fire door depends heavily on how it is installed.
The door leaf, frame, seals, hinges, ironmongery and surrounding construction all need to be compatible with the relevant fire door specification.
Installation also requires close attention to details such as the gaps around the door. Incorrect gaps can affect the ability of the doorset to perform as intended.
LRG approaches fire door installation as a complete system rather than simply fitting a new door leaf into an existing opening.
Where an existing opening needs alteration or a new opening is being formed, our wider carpentry and building capabilities allow the surrounding work to be coordinated with the installation.
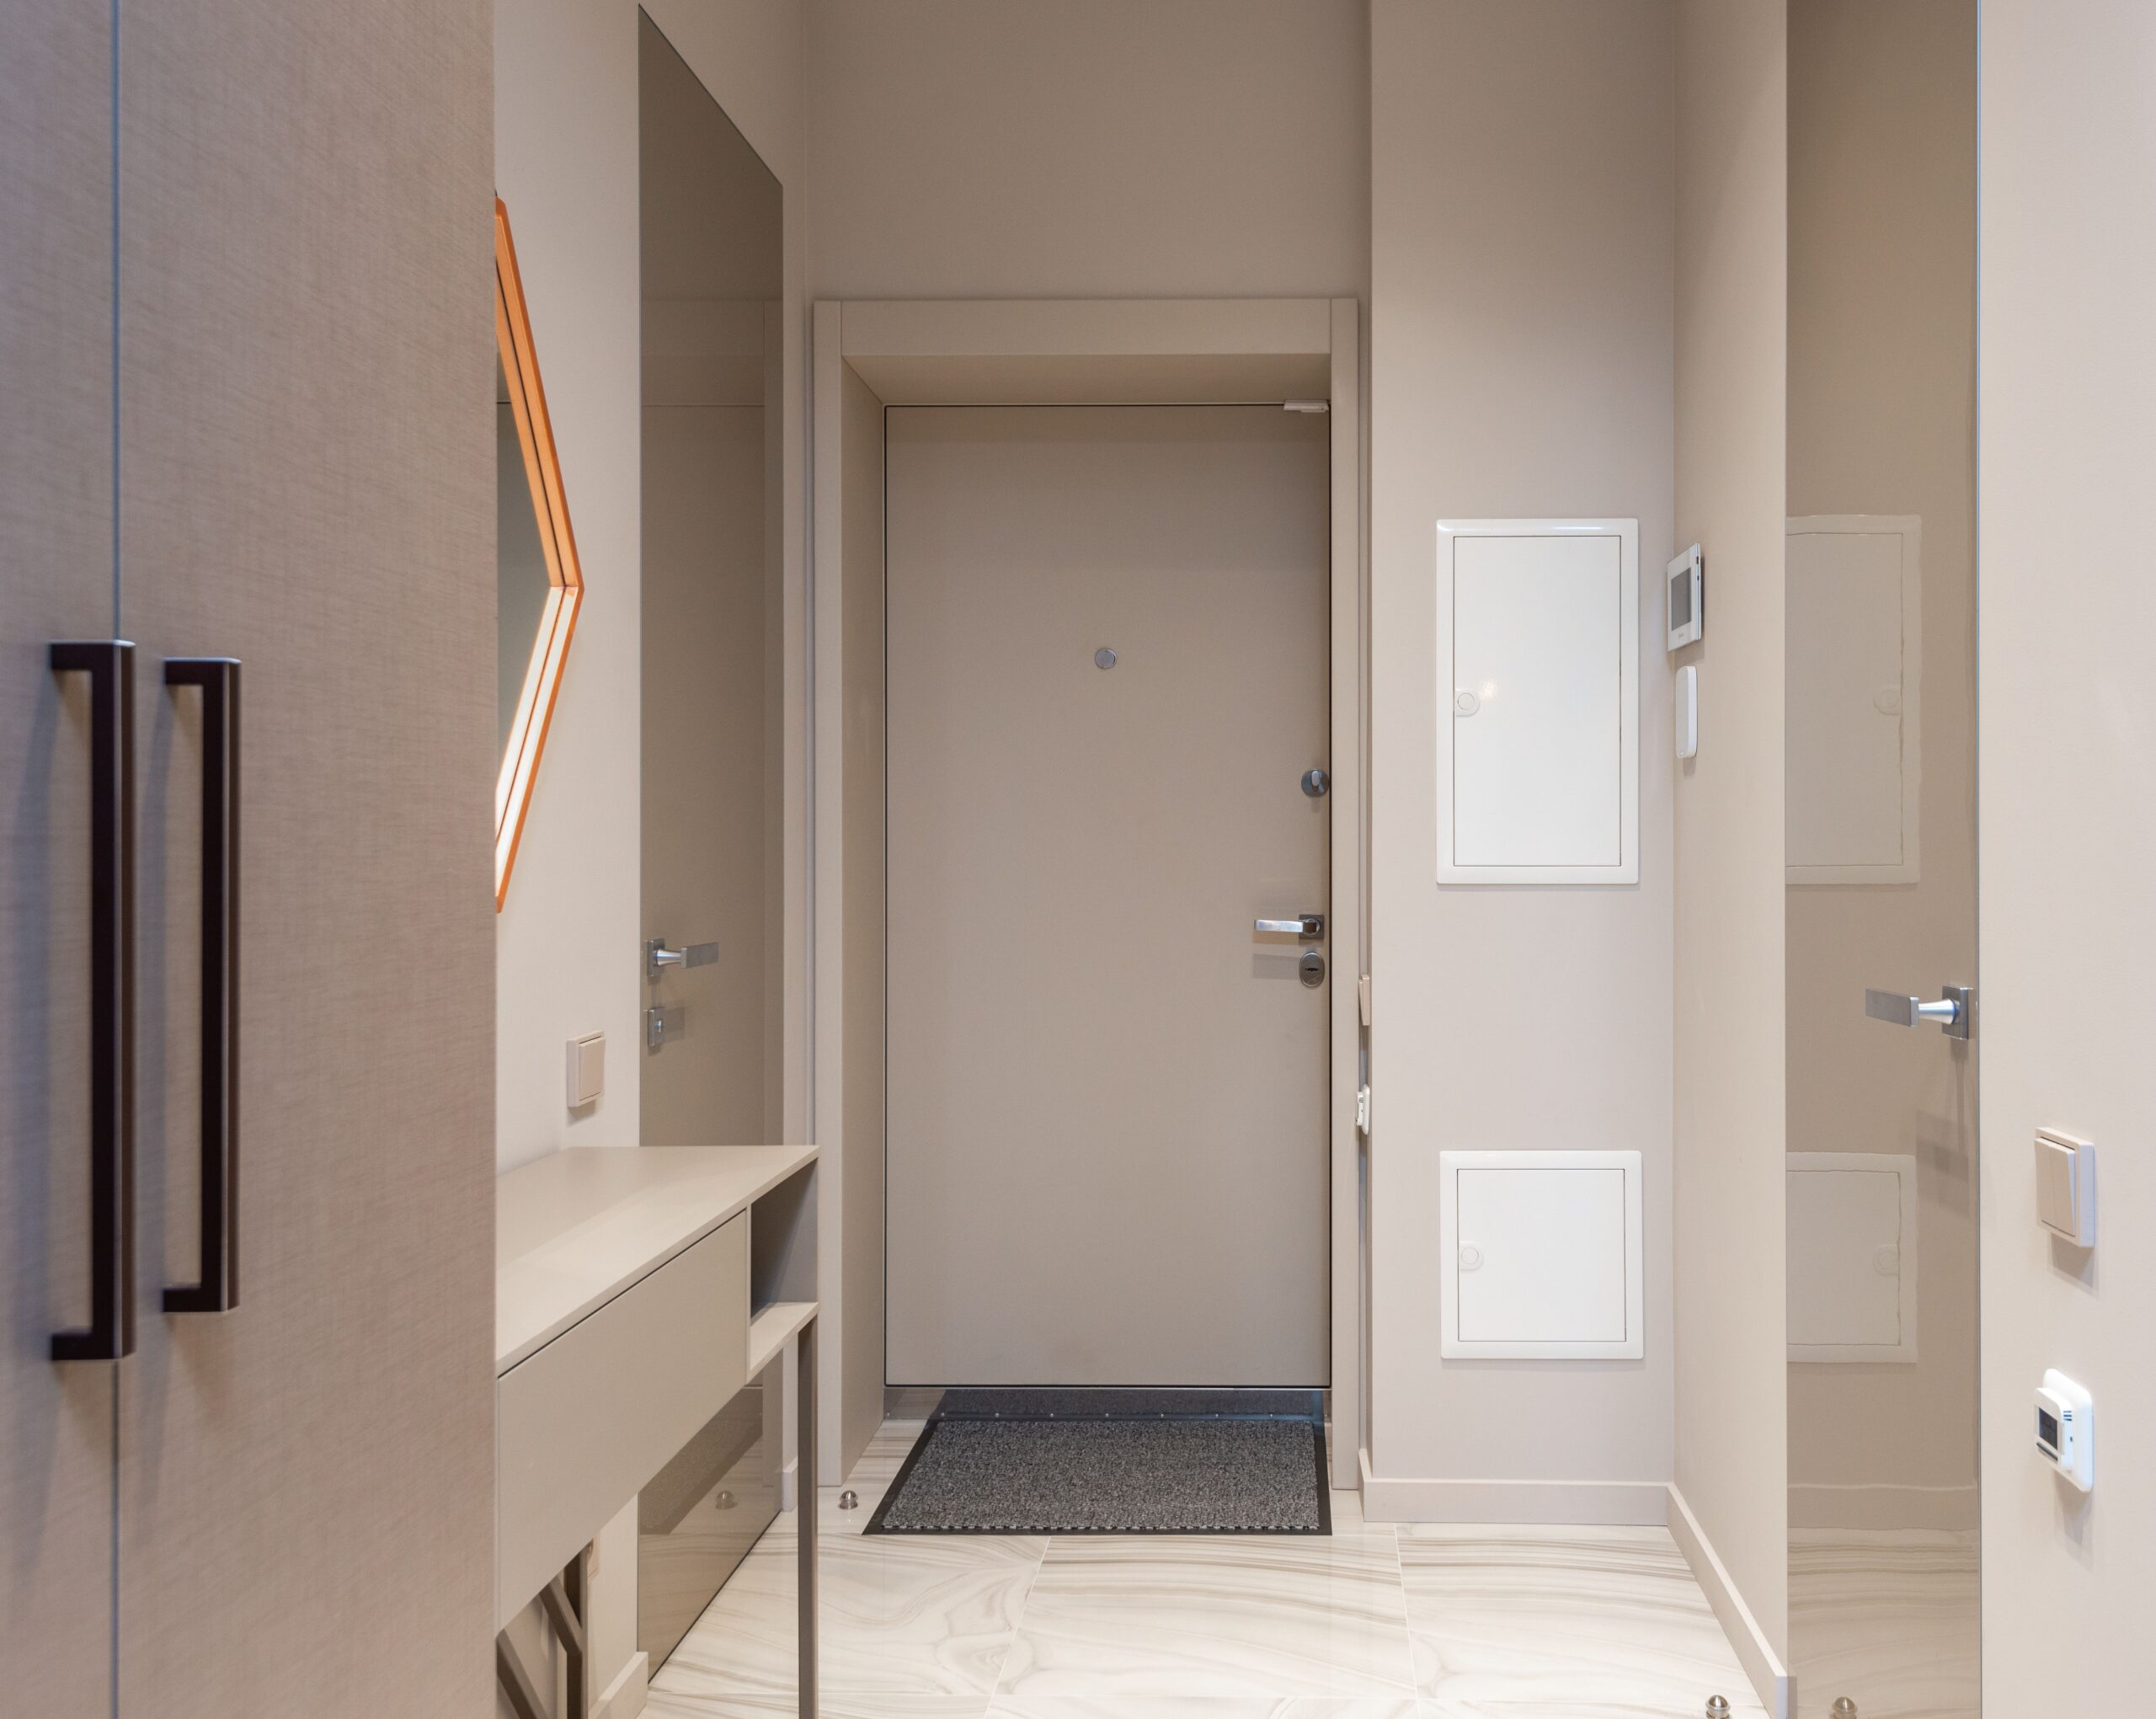
Common Fire Door Problems
Some issues can be relatively easy to spot, while others require closer inspection.
Potential problems include:
- Damaged door leaves or frames
- Missing or damaged intumescent seals
- Excessive gaps around the door
- Loose or unsuitable hinges
- Doors that do not close correctly
- Damaged glazing
- Incompatible replacement ironmongery
- Obstructions preventing the door from closing
- Alterations made after installation
- Damage around the frame or surrounding wall
A fire door should not be assumed to remain compliant simply because it was originally installed as one.
Repair or Replace?
Finding a defect does not automatically mean that the entire fire door needs replacing.
Some issues may be capable of appropriate repair or adjustment, while more significant damage or unsuitable components may mean replacement is necessary.
The correct approach depends on the door, its certification, the nature of the defect and whether any repair can be completed without compromising the performance of the doorset.
LRG can inspect the condition of the door and determine the appropriate next steps rather than automatically recommending replacement.
Fire Doors as Part of a Home Renovation
Fire safety is easiest to address when it is considered from the beginning of a project.
If you’re carrying out a home renovation, house extension or loft conversion, changes to the layout can affect escape routes and the fire protection measures required within the property.
By considering fire doors alongside the wider construction work, openings, frames, walls and finishes can all be planned around the correct specification.
This can be particularly useful on larger renovation projects where LRG is already undertaking carpentry, electrical work, plumbing, decorating or other building works.
Fire Door Installation and the Finishing Details
A fire door is a safety feature, but it is still part of your home.
Where the required specification allows, doors, ironmongery and finishes can be selected with the surrounding interior in mind.
Our carpentry and decorating capabilities mean the installation can be finished carefully so that the fire door works with the appearance of the property while retaining the components and configuration required for its fire performance.
Safety remains the priority, but that does not mean the finished installation needs to look out of place.
There can be identifying marks or certification labels on a fire door, but determining whether the complete installation is suitable involves more than looking at the door leaf. The frame, seals, hinges, glazing and other components also need to be considered.
FD30 is a commonly encountered fire-resistance classification indicating that a fire doorset has been tested to resist fire for at least 30 minutes under the relevant test conditions. The required rating depends on the building and where the door is being used.
Not every home requires fire doors in every location. Requirements depend on the type and layout of the property and any building work being undertaken. Loft conversions, integral garages and certain residential buildings are examples where fire doors may be required.
In some circumstances, existing doors may be capable of upgrading, but this needs to be assessed carefully. Simply adding seals or a door closer does not automatically turn an ordinary door into a compliant fire doorset.
Yes. Fire doors can become damaged or misaligned through regular use, so their condition should be checked and defects addressed. The appropriate inspection arrangements depend on the type of residential property and applicable fire safety responsibilities.
Yes. Fire door installation can be incorporated into wider LRG building projects, including loft conversions and home renovations, allowing the fire protection requirements to be considered alongside the structural and finishing work.

Fire Door Installation and Maintenance in Sussex
Fire doors are there for a specific purpose, and small details can make a significant difference to how the complete doorset performs.
Whether you need new fire doors as part of a loft conversion or home renovation, or existing doors need inspecting and maintaining, LRG can provide professional fire door installation and maintenance across Sussex.
Contact LRG to discuss the requirements of your property and arrange the appropriate fire door work.