


The space you need could already be sitting above you. A loft conversion can transform an unused or underused roof space into a practical part of your home, creating additional living space without increasing the footprint of your property.
LRG provides loft conversions in Sussex, helping homeowners across Brighton, East Sussex, West Sussex and the surrounding areas make better use of the space within their homes.
From an additional bedroom or home office to a new bathroom or private master suite, we can help you explore the potential of your loft and create a space that feels like a natural part of your home.
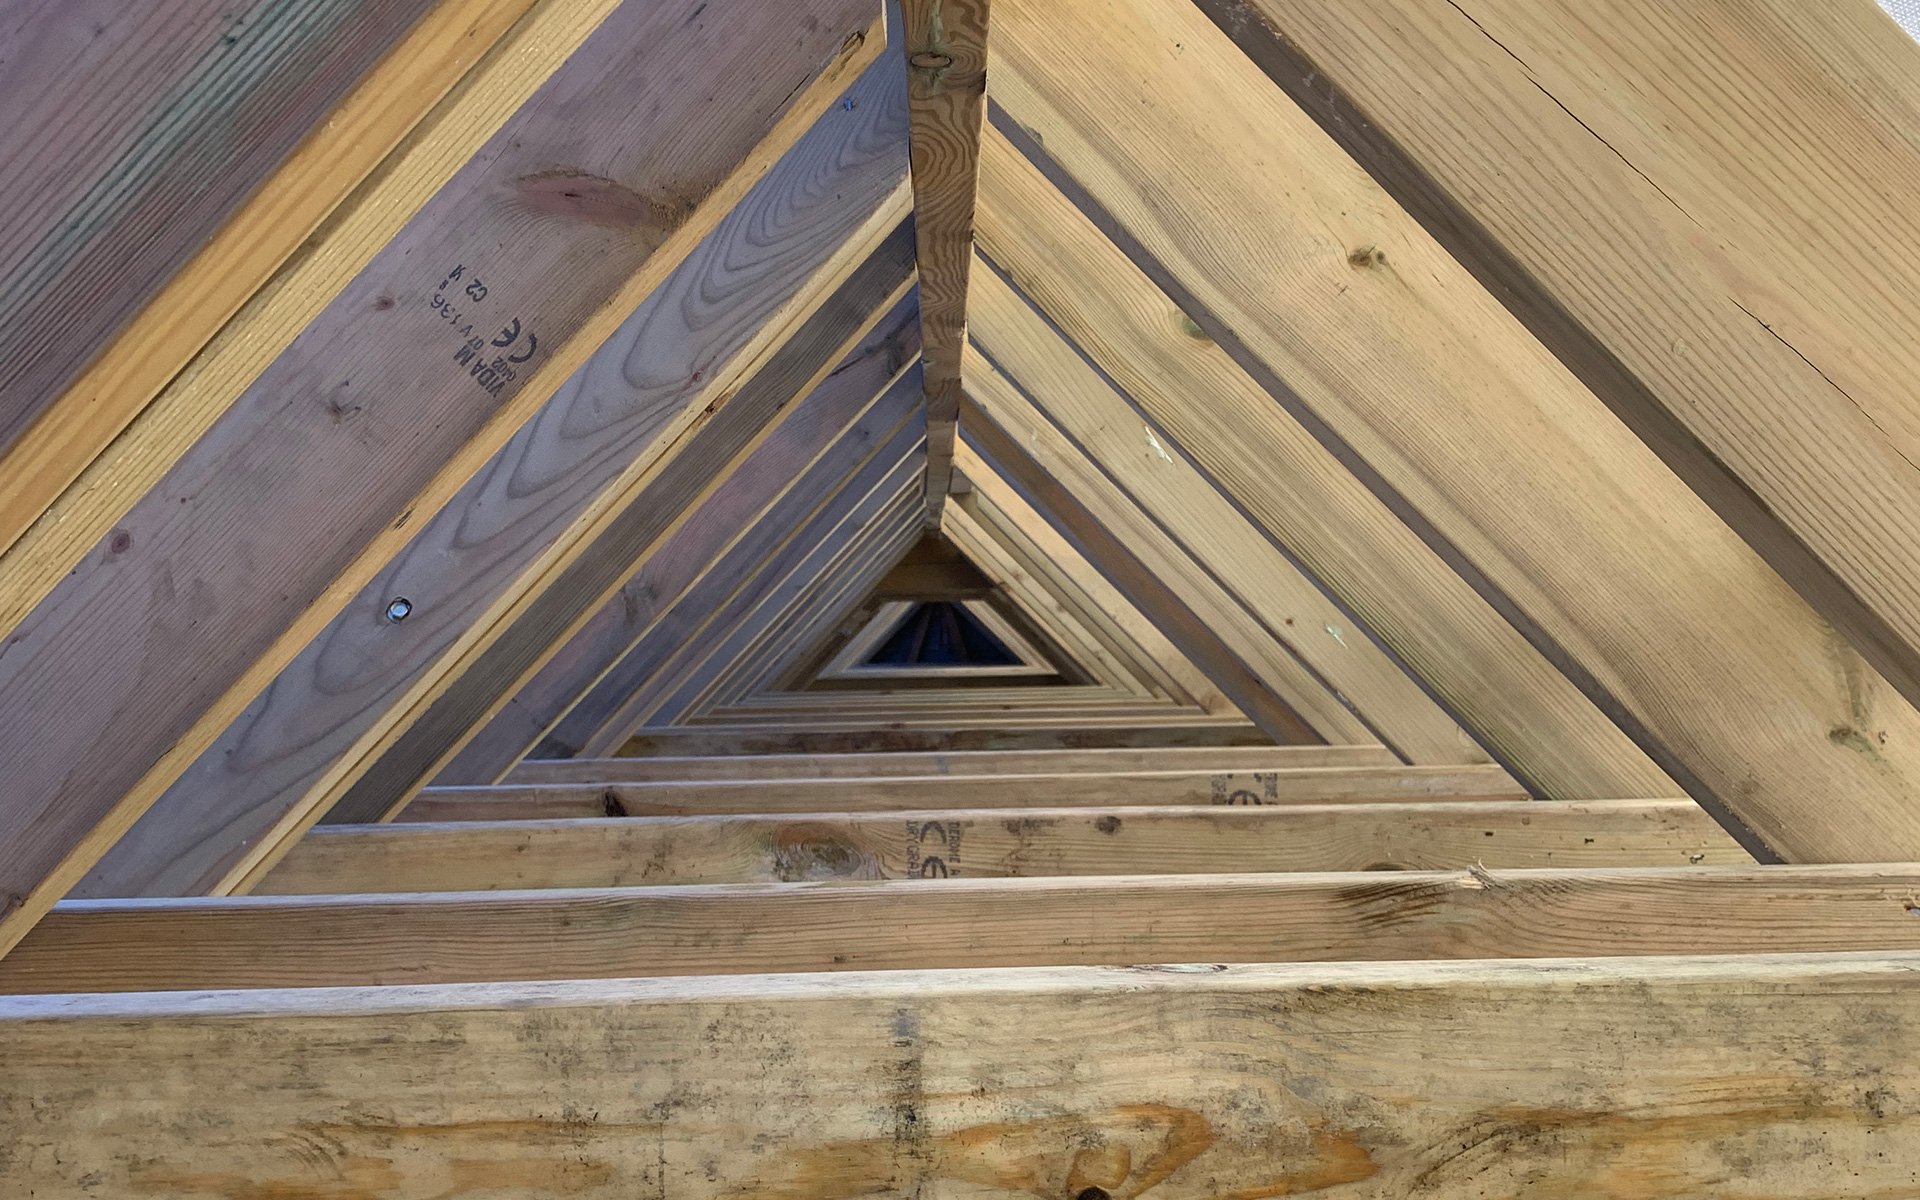
Is Your Loft Suitable for Conversion?
Not every loft is the same, which is why one of the first stages is understanding the existing roof space and what can realistically be achieved.
Factors such as the available head height, roof structure, pitch, floor area and position of existing features can all influence the options available.
Access also needs careful consideration. A new staircase must work with the existing layout without compromising the usability of the rooms below.
LRG can assess the practical requirements of your proposed conversion and help determine the most appropriate approach for your property.
What Can You Use a Loft Conversion For?
One of the biggest advantages of converting a loft is flexibility. The new floor can be designed around what your household actually needs rather than simply creating another generic room.
A loft conversion could become:
- An additional bedroom
- A master bedroom with an en-suite
- A home office
- A guest room
- A children’s bedroom or playroom
- A dressing room
- A hobby or creative space
- An additional bathroom
For growing families in particular, converting the loft can provide valuable extra space while avoiding the need to leave a home and neighbourhood that already work well for you.
Types of Loft Conversion
The right type of conversion will depend on the existing property, roof structure, available space and the appearance you want to achieve.
Dormer Loft Conversions
A dormer loft conversion extends vertically from the existing roof slope, creating additional internal floor space and headroom.
Dormers can make previously restricted areas of a loft much more usable and can accommodate conventional windows to introduce natural light.
They are a popular option where homeowners want to maximise the practical space available within the roof.
Hip-to-Gable Loft Conversions
Properties with a hipped roof slope at the side may be suitable for a hip-to-gable conversion.
This involves extending the sloping side of the roof to create a vertical gable wall, increasing the amount of usable internal space.
Depending on the property, a hip-to-gable conversion can also be combined with a rear dormer to create a considerably larger loft.
Rooflight Loft Conversions
Where the existing loft already provides sufficient space and head height, it may be possible to convert it without significantly changing the shape of the roof.
Rooflights can be incorporated into the existing roof slopes to bring natural light into the new room.
This can offer a less extensive way to transform a suitable loft into usable living space.
Mansard Loft Conversions
A mansard conversion involves more substantial alterations to the existing roof structure, typically creating a steeper rear roof slope and a flatter section above.
This can provide significant additional internal space but will depend heavily on the property, planning considerations and structural requirements.
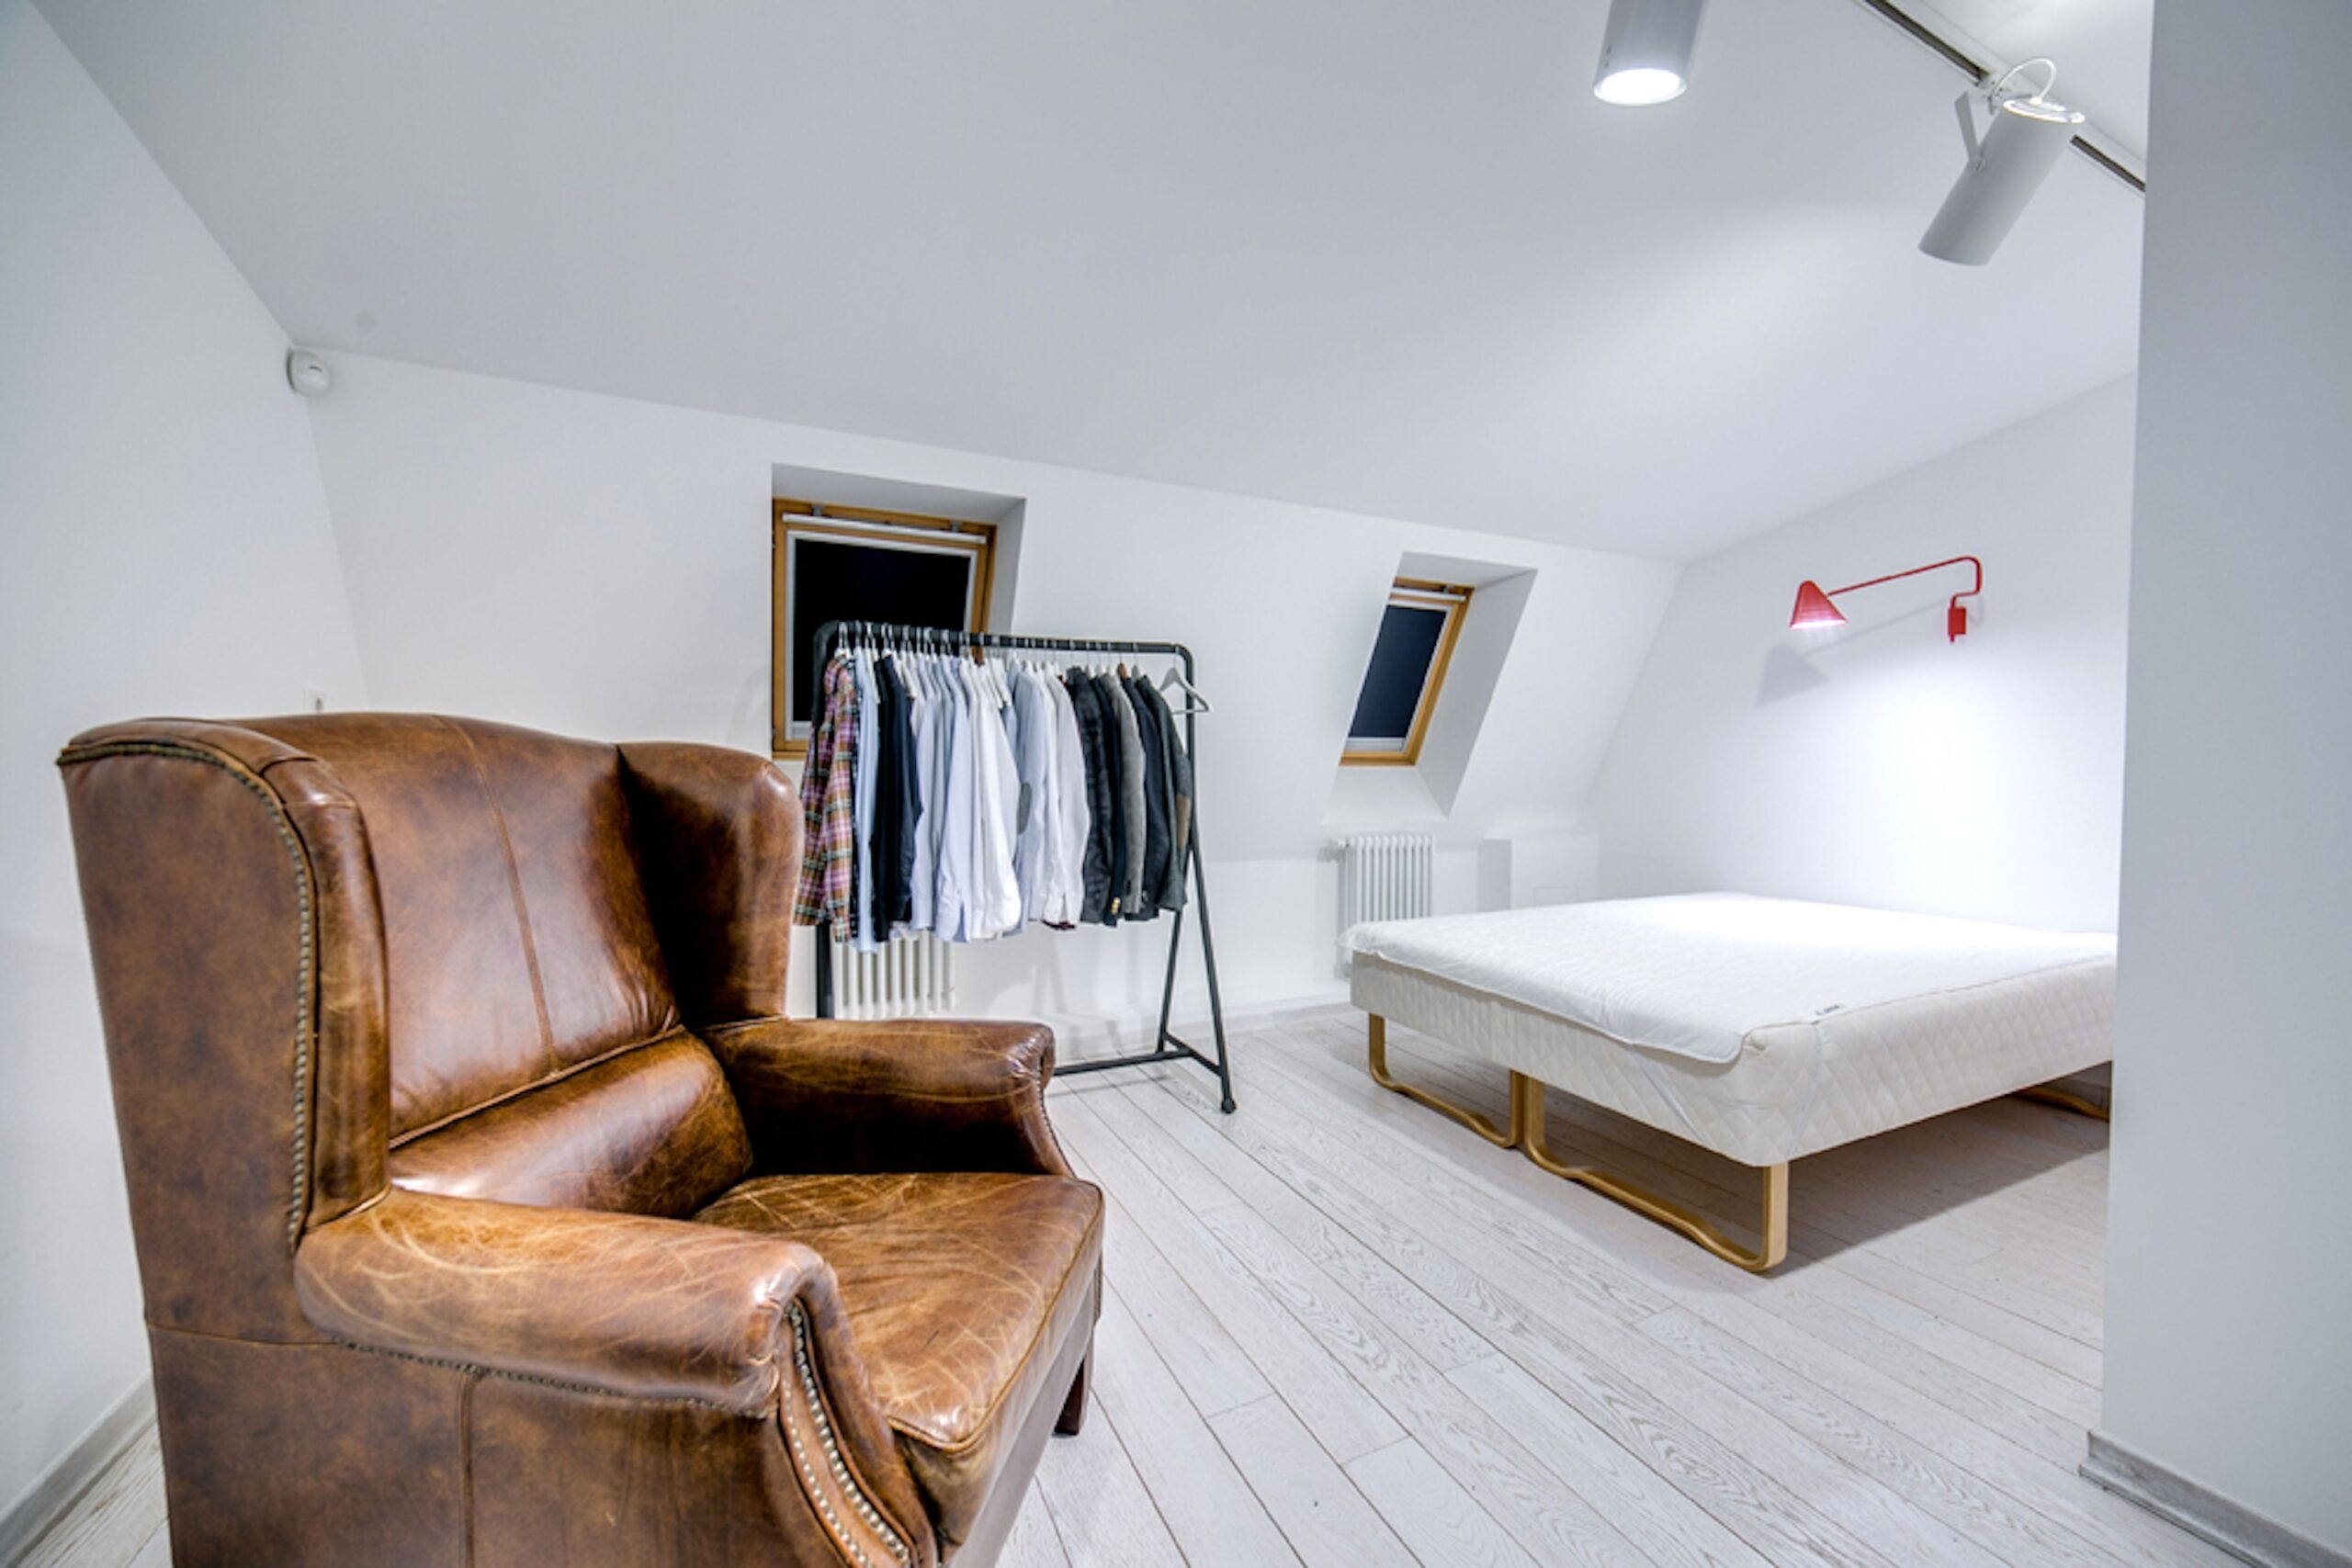
Designing a Loft That Feels Part of Your Home
A successful loft conversion should not feel like an afterthought.
The staircase, room proportions, natural light, storage, heating and finishes all influence how well the new floor connects with the rest of your property.
Where space is limited, intelligent design can make a significant difference. Areas beneath sloping ceilings can potentially be used for fitted storage, while the position of windows and rooflights can help make the space feel brighter and more open.
Materials and finishes can also be selected to complement the existing house, helping the conversion feel like it has always belonged there.
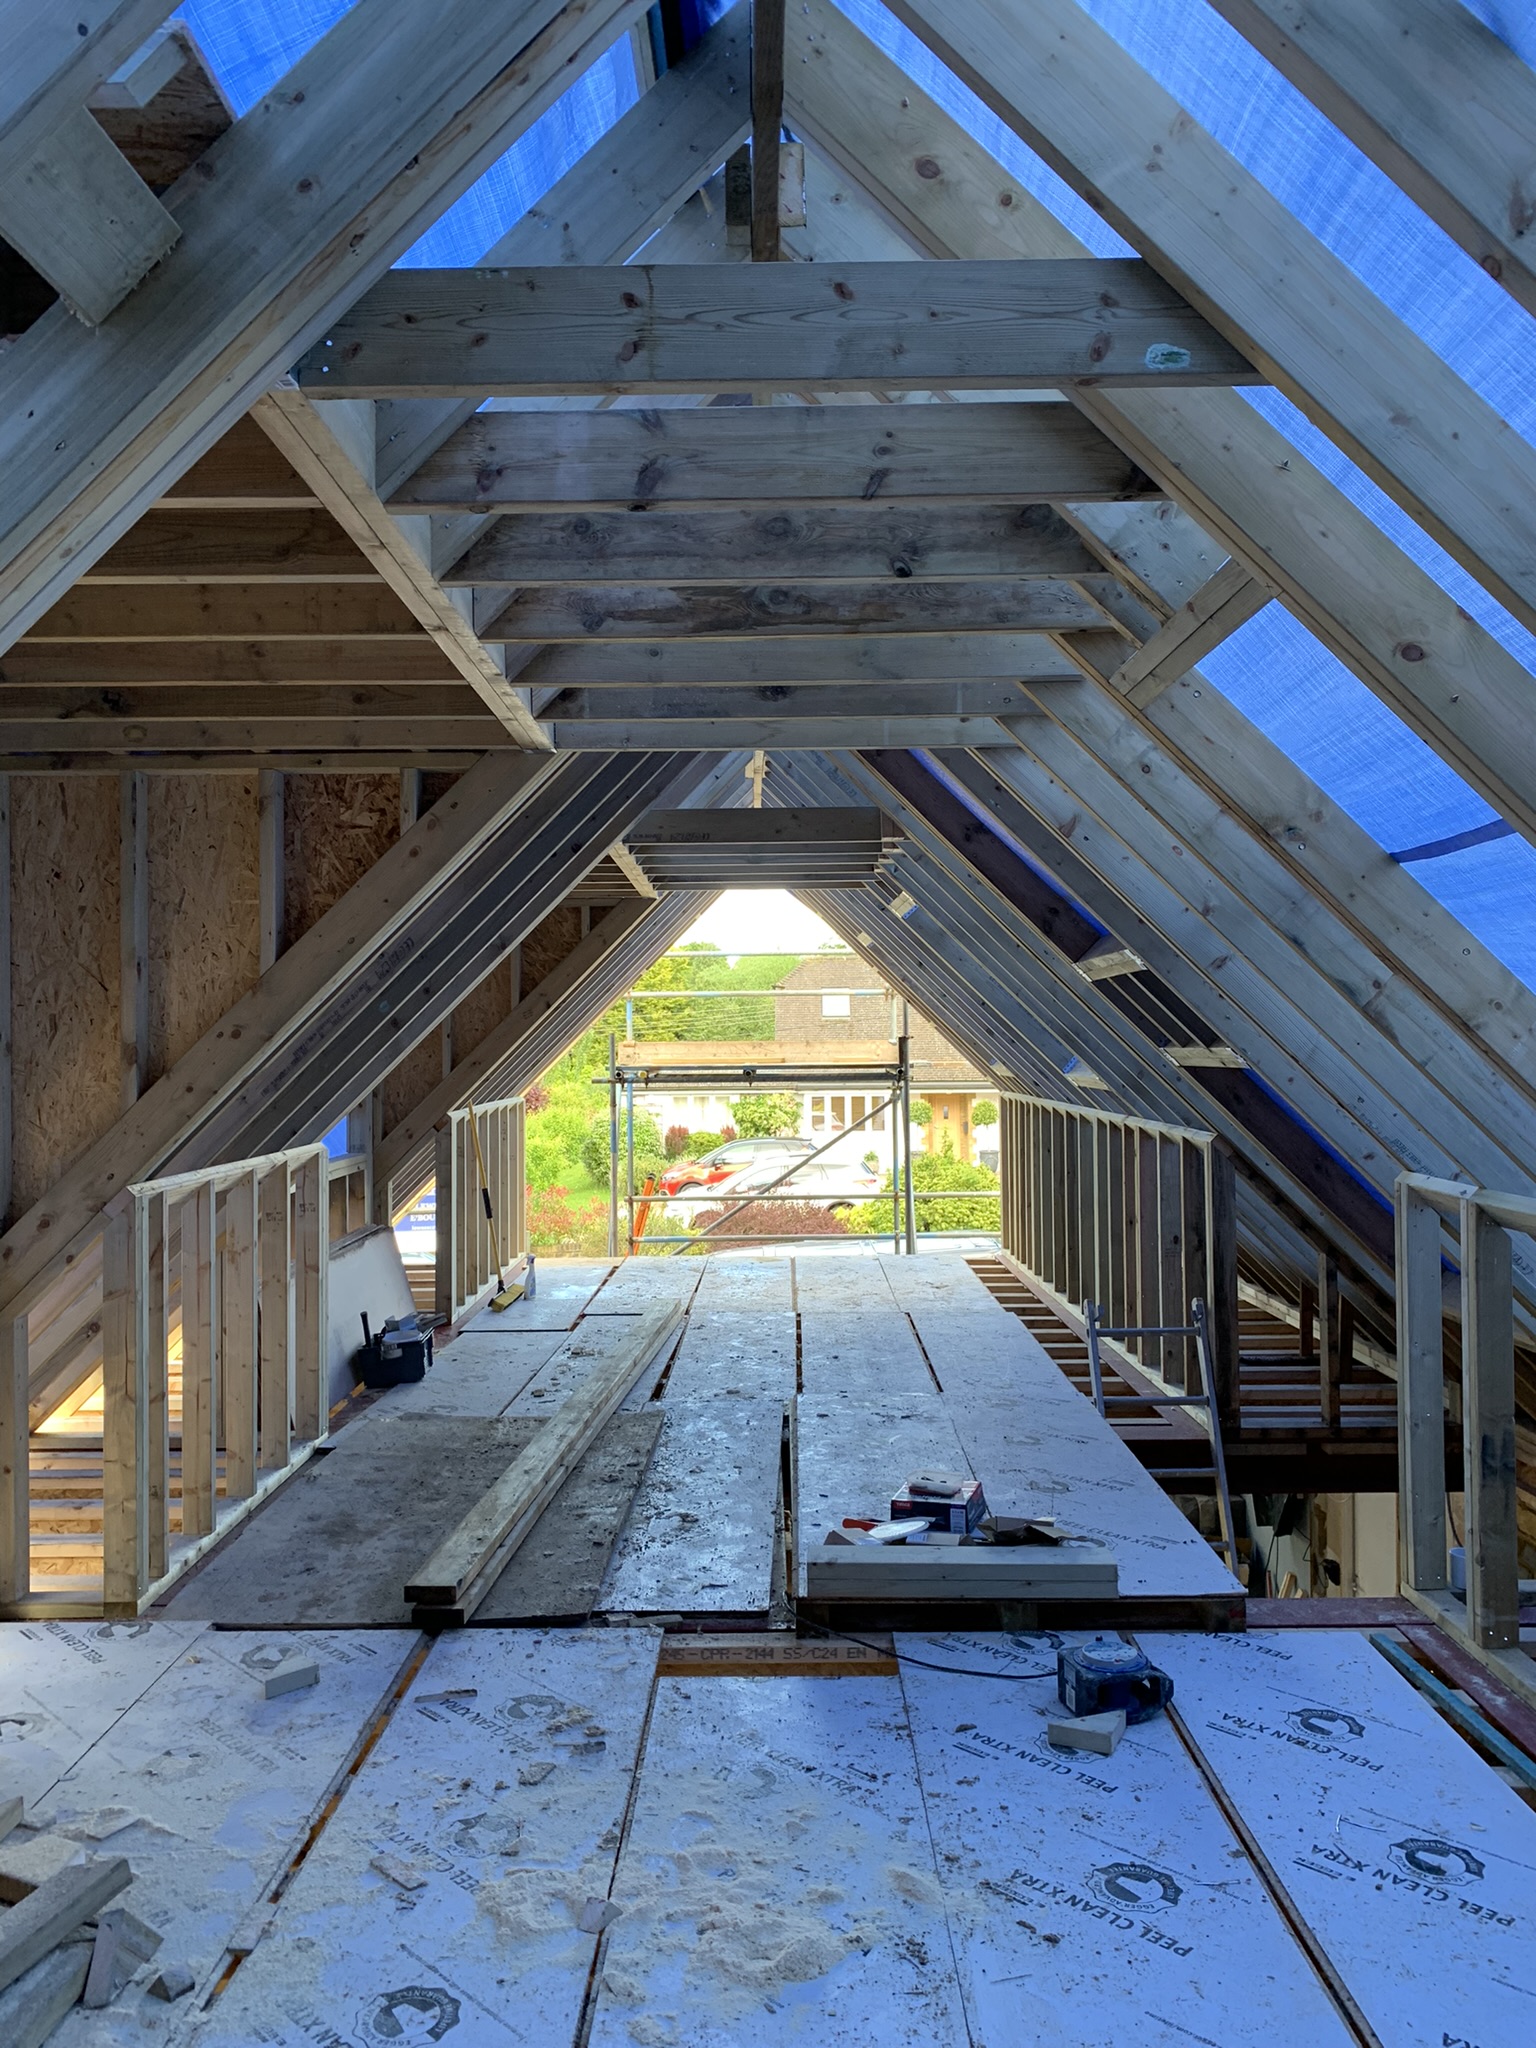
Planning Permission and Loft Conversions
Many loft conversions can potentially be completed under permitted development rights, provided the proposed work meets the relevant conditions and limits.
However, this does not apply to every property or every type of conversion.
Factors such as the scale and design of the alterations, the type of property and its location can affect whether planning permission is required. Different considerations may also apply to listed buildings, conservation areas and properties where permitted development rights have been restricted.
The requirements should therefore be checked for your individual property before work begins.
Building Regulations for Loft Conversions
Even when planning permission is not required, a loft conversion will normally need to comply with Building Regulations.
These requirements can cover areas including:
- Structural stability
- Floor strength
- Fire safety and escape
- Staircase design
- Thermal insulation
- Ventilation
- Electrical safety
- Sound insulation
Turning a loft from storage space into a habitable room changes how that part of the property is used, so the existing structure may need to be strengthened or altered accordingly.
Structural Work and Steel Installation
A loft was not necessarily designed to support the loads associated with a new habitable floor.
Depending on the existing structure and the design of the conversion, new floor joists, structural timber and steel beams may be required.
LRG can undertake the carpentry and structural building work involved in creating the new floor and adapting the roof structure.
Where structural steelwork is required, this can be coordinated alongside the wider construction work to create the necessary support while making effective use of the available space.
Getting the Staircase Right
The staircase is one of the most important parts of a loft conversion because it physically connects the new space with the rest of your home.
Its position can affect both the loft itself and the floor below.
A well-planned staircase should provide practical access while using the available floor area effectively and complying with the relevant requirements.
Our carpentry expertise allows the staircase and surrounding joinery to be considered as part of the overall conversion rather than as a separate finishing detail.
Natural Light and Ventilation
Roof spaces can become some of the brightest rooms in a property when windows are positioned effectively.
Rooflights, dormer windows and other glazing options can introduce natural light while providing views and helping the converted space feel more open.
Ventilation also needs to be considered as part of the design, particularly where the conversion includes a bedroom or bathroom.
The appropriate approach will depend on the layout and intended use of the new space.
Adding a Bathroom or En-Suite
A bedroom loft conversion can be made even more practical with the addition of an en-suite bathroom.
Introducing a bathroom at loft level requires careful planning around water supplies, drainage, ventilation and the available floor space.
LRG’s plumbing and heating capabilities mean these requirements can be coordinated alongside the structural work rather than considered after the new rooms have already been formed.
The result can be a self-contained upper floor that provides both sleeping and bathroom facilities.

Electrical, Heating and Finishing Work
Once the structural work is complete, the loft needs all the services and finishing details expected from any other part of the home.
Depending on the design, LRG can coordinate:
- Electrical wiring
- Sockets and lighting
- Heating
- Plumbing
- Insulation
- Plastering
- Internal doors
- Skirting boards and architraves
- Flooring
- Decorating
- Bespoke carpentry and storage
Considering these elements throughout the project helps ensure the final room is functional as well as visually finished.

Clever Storage for Sloping Ceilings
Loft conversions often contain areas where the roof pitch makes conventional furniture impractical.
Rather than losing this space, bespoke carpentry can turn lower sections beneath the eaves into useful cupboards, drawers or fitted storage.
This can be particularly valuable in loft bedrooms, where carefully designed storage helps preserve as much usable floor space as possible.
It is one of the details that can turn an awkward roof space into a room designed specifically around the shape of your property.
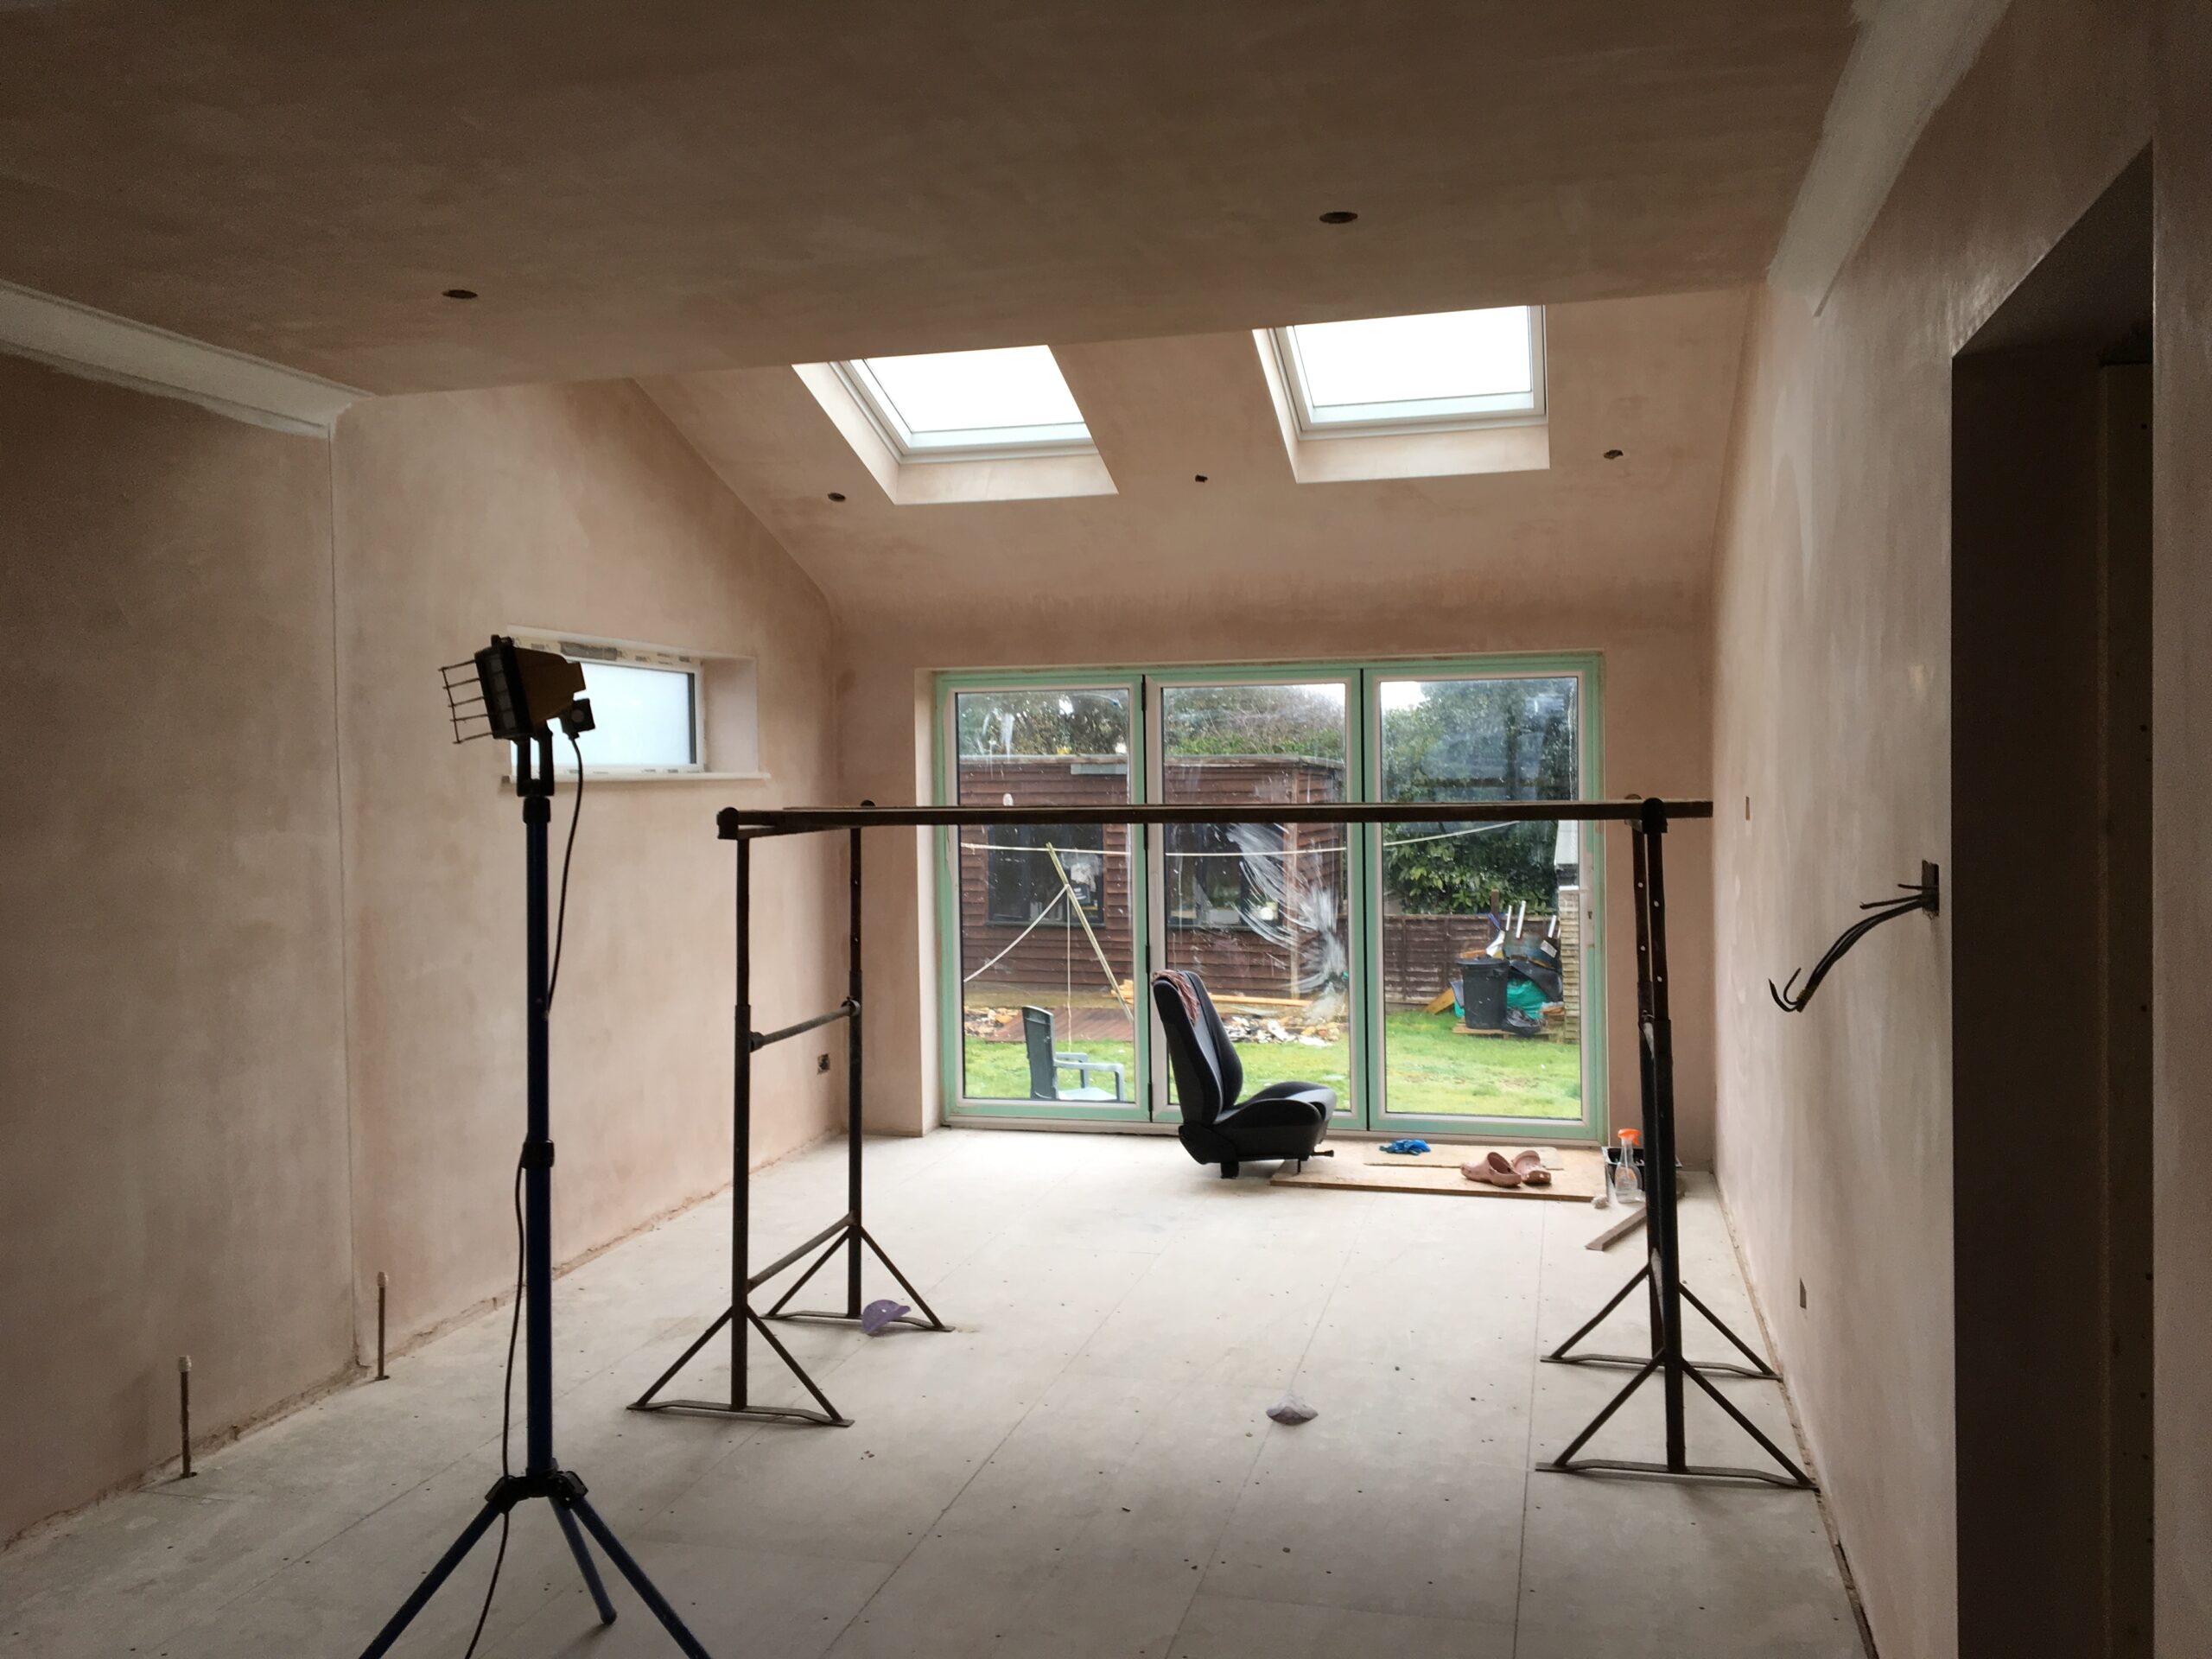
Loft Conversion or House Extension?
If you need more room, both a loft conversion and house extension may be worth considering.
A loft conversion makes use of space already contained within the property’s roof and can be particularly suitable for creating bedrooms, offices and bathrooms.
An extension increases the footprint of the property and may be more appropriate where the priority is additional ground-floor living space, such as a larger kitchen or family room.
Which option is right for you will depend on your property, available space and what you want to achieve.
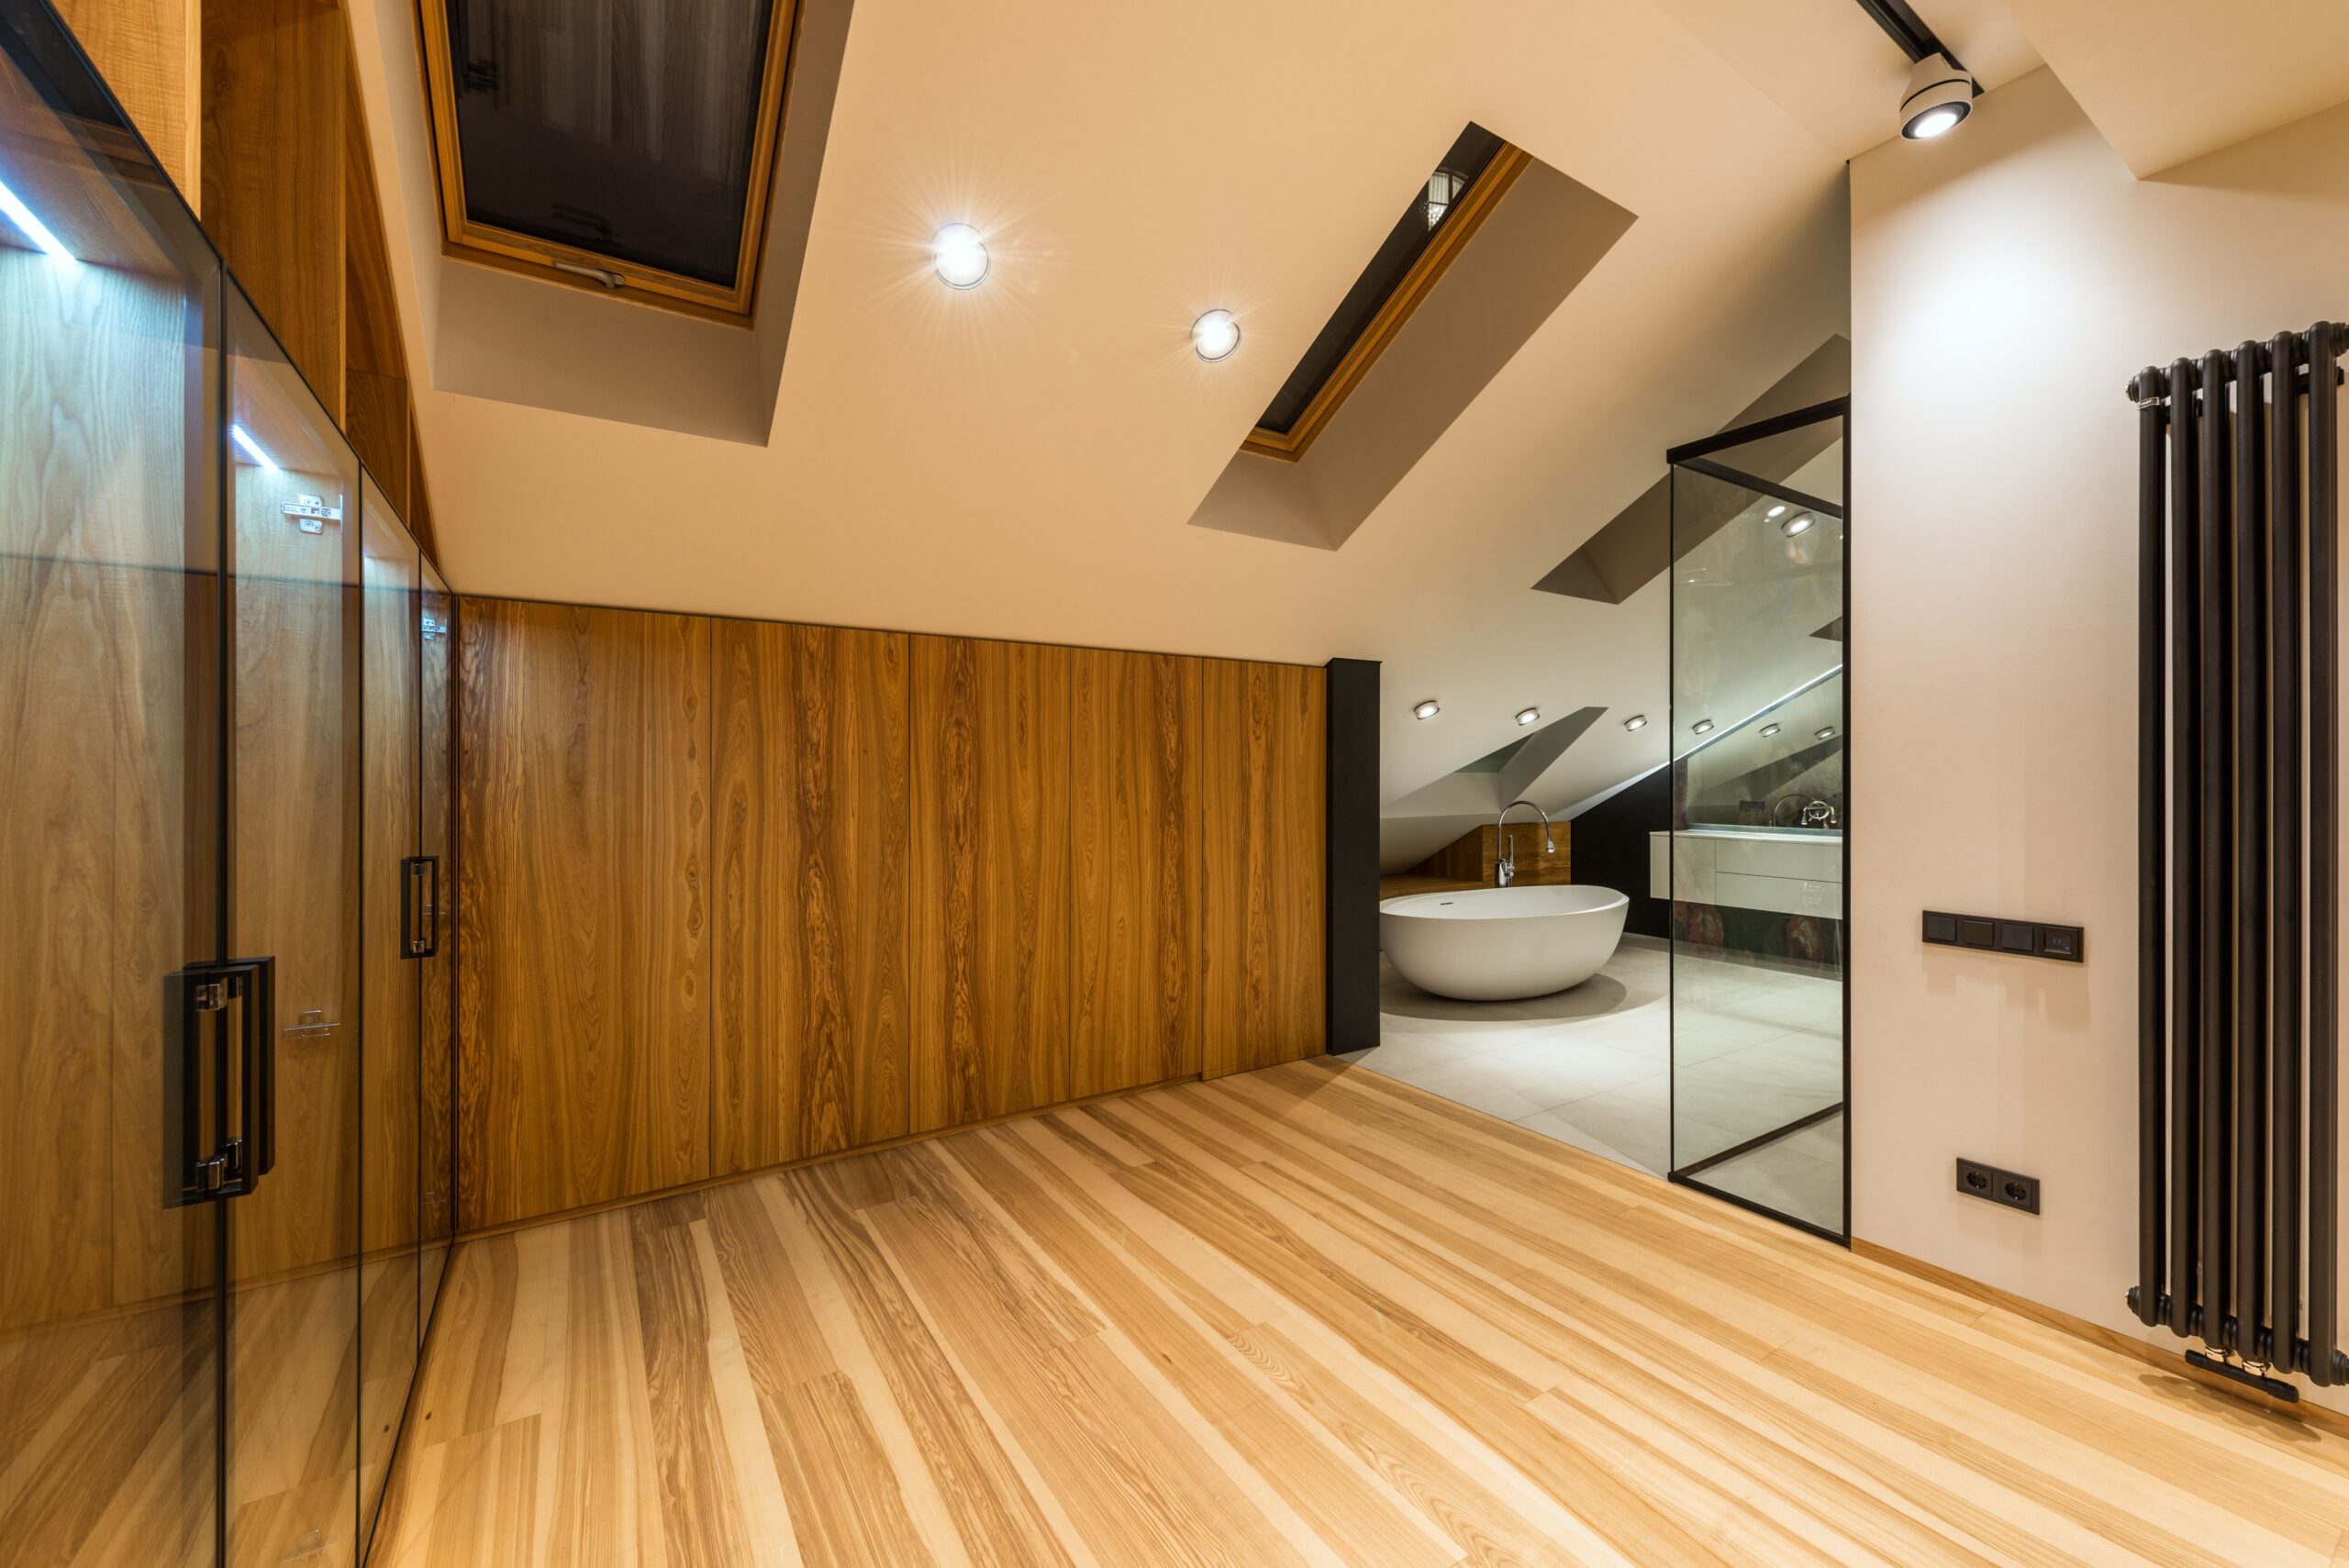
Why Choose LRG for Your Loft Conversion?
A loft conversion brings together structural building work, carpentry and several specialist trades within a relatively compact area of your home.
LRG has expertise across these different disciplines, allowing us to consider the conversion as one complete project.
From structural alterations and first fix carpentry through to electrical work, plumbing, flooring and decorating, our team can take the unused space beneath your roof and transform it into a finished part of your home.
Throughout the project, we focus on practical design, careful workmanship and creating a space that works with the existing property.
Not necessarily. Some loft conversions can be undertaken using permitted development rights, but this depends on the property and proposed alterations. The requirements should always be checked for the individual project.
The available head height, roof structure, pitch, floor space and potential staircase position all need to be considered. An assessment of the existing property can help establish which options are practical.
Yes, subject to the available space and practical plumbing and drainage requirements. An en-suite is a popular addition to loft bedroom conversions.
Some conversions require steel beams or other structural alterations to support the new floor and modified roof. This depends on the existing property and the design, with the necessary structure determined during the engineering and design process.
Yes. Bespoke storage can be particularly useful beneath sloping ceilings and within eaves where standard furniture may not fit effectively.
Often, yes. The level of disruption will depend on the scale of the work and when the conversion needs to connect with the existing house. Access and disruption can be considered when planning the project.

Make More of the Space Above Your Home
Your loft does not have to remain a place for boxes and forgotten belongings. With the right design and construction, it can become one of the most useful areas of your home.
Whether you want an extra bedroom, a peaceful home office or an entire master suite, LRG can help you understand what is possible and create a loft conversion designed around your property.
Contact LRG to discuss your loft conversion in Sussex and start exploring the potential above your home.