


When a business outgrows its premises, relocating is not always the most practical solution. A well-planned commercial extension can create the additional space an organisation needs while allowing it to remain in an established location.
LRG provides commercial building extensions in Sussex for businesses, property owners, developers and organisations across Brighton, East Sussex, West Sussex and the surrounding areas.
Whether you need additional workspace, storage, operational space or new facilities, we can help develop an extension that works with your existing building and its intended use.
Creating More Space for Your Business
The requirements of a commercial property can change over time. A growing team may need additional working space, operations may require more storage or an existing building may simply no longer provide the facilities an organisation needs.
Extending the property can provide valuable additional floor space without the disruption and expense associated with moving to completely new premises.
Commercial extensions can be used to create:
- Additional office and workspace
- Storage areas
- Staff facilities
- Meeting and training rooms
- Larger operational areas
- Additional customer-facing space
- New entrances and reception areas
- Improved access and circulation
- Additional facilities for an expanding organisation
The right solution will depend on the existing property, available space and how the organisation needs the building to function.
Commercial Extensions Designed Around Your Property
A successful extension should work with the existing building rather than simply adding more floor space.
The design needs to consider how people will move between the existing and new areas, how the additional space will be used and whether existing services need to be extended or altered.
There are also practical considerations such as access, natural light, structural requirements and how construction can be managed around the ongoing use of the premises.
LRG can support the design and planning stages, helping establish these requirements before construction begins.
Extending Existing Commercial Premises
Different properties present different opportunities for expansion.
Depending on the site, an extension may be added to the side or rear of an existing building, while some projects may involve more substantial structural changes to increase the available floor area.
The project may also provide an opportunity to improve the existing premises at the same time. This could include altering internal layouts, upgrading finishes or adapting existing areas so they connect more effectively with the extension.
Rather than considering the new area in isolation, we look at how it can contribute to the wider use of the building.

Planning Permission and Building Regulations
Commercial extensions can be subject to planning requirements, Building Regulations and other considerations depending on the property and proposed work.
Planning may consider factors such as the size and appearance of the extension, its impact on the surrounding area, access and the existing use of the property.
Building Regulations can apply to areas including structural safety, fire safety, accessibility, insulation, ventilation, drainage and electrical installations.
Commercial properties can also have requirements that differ from domestic projects, so these considerations need to be established for the individual building and proposed development.
Addressing them during the planning stages helps create a clearer route into construction.
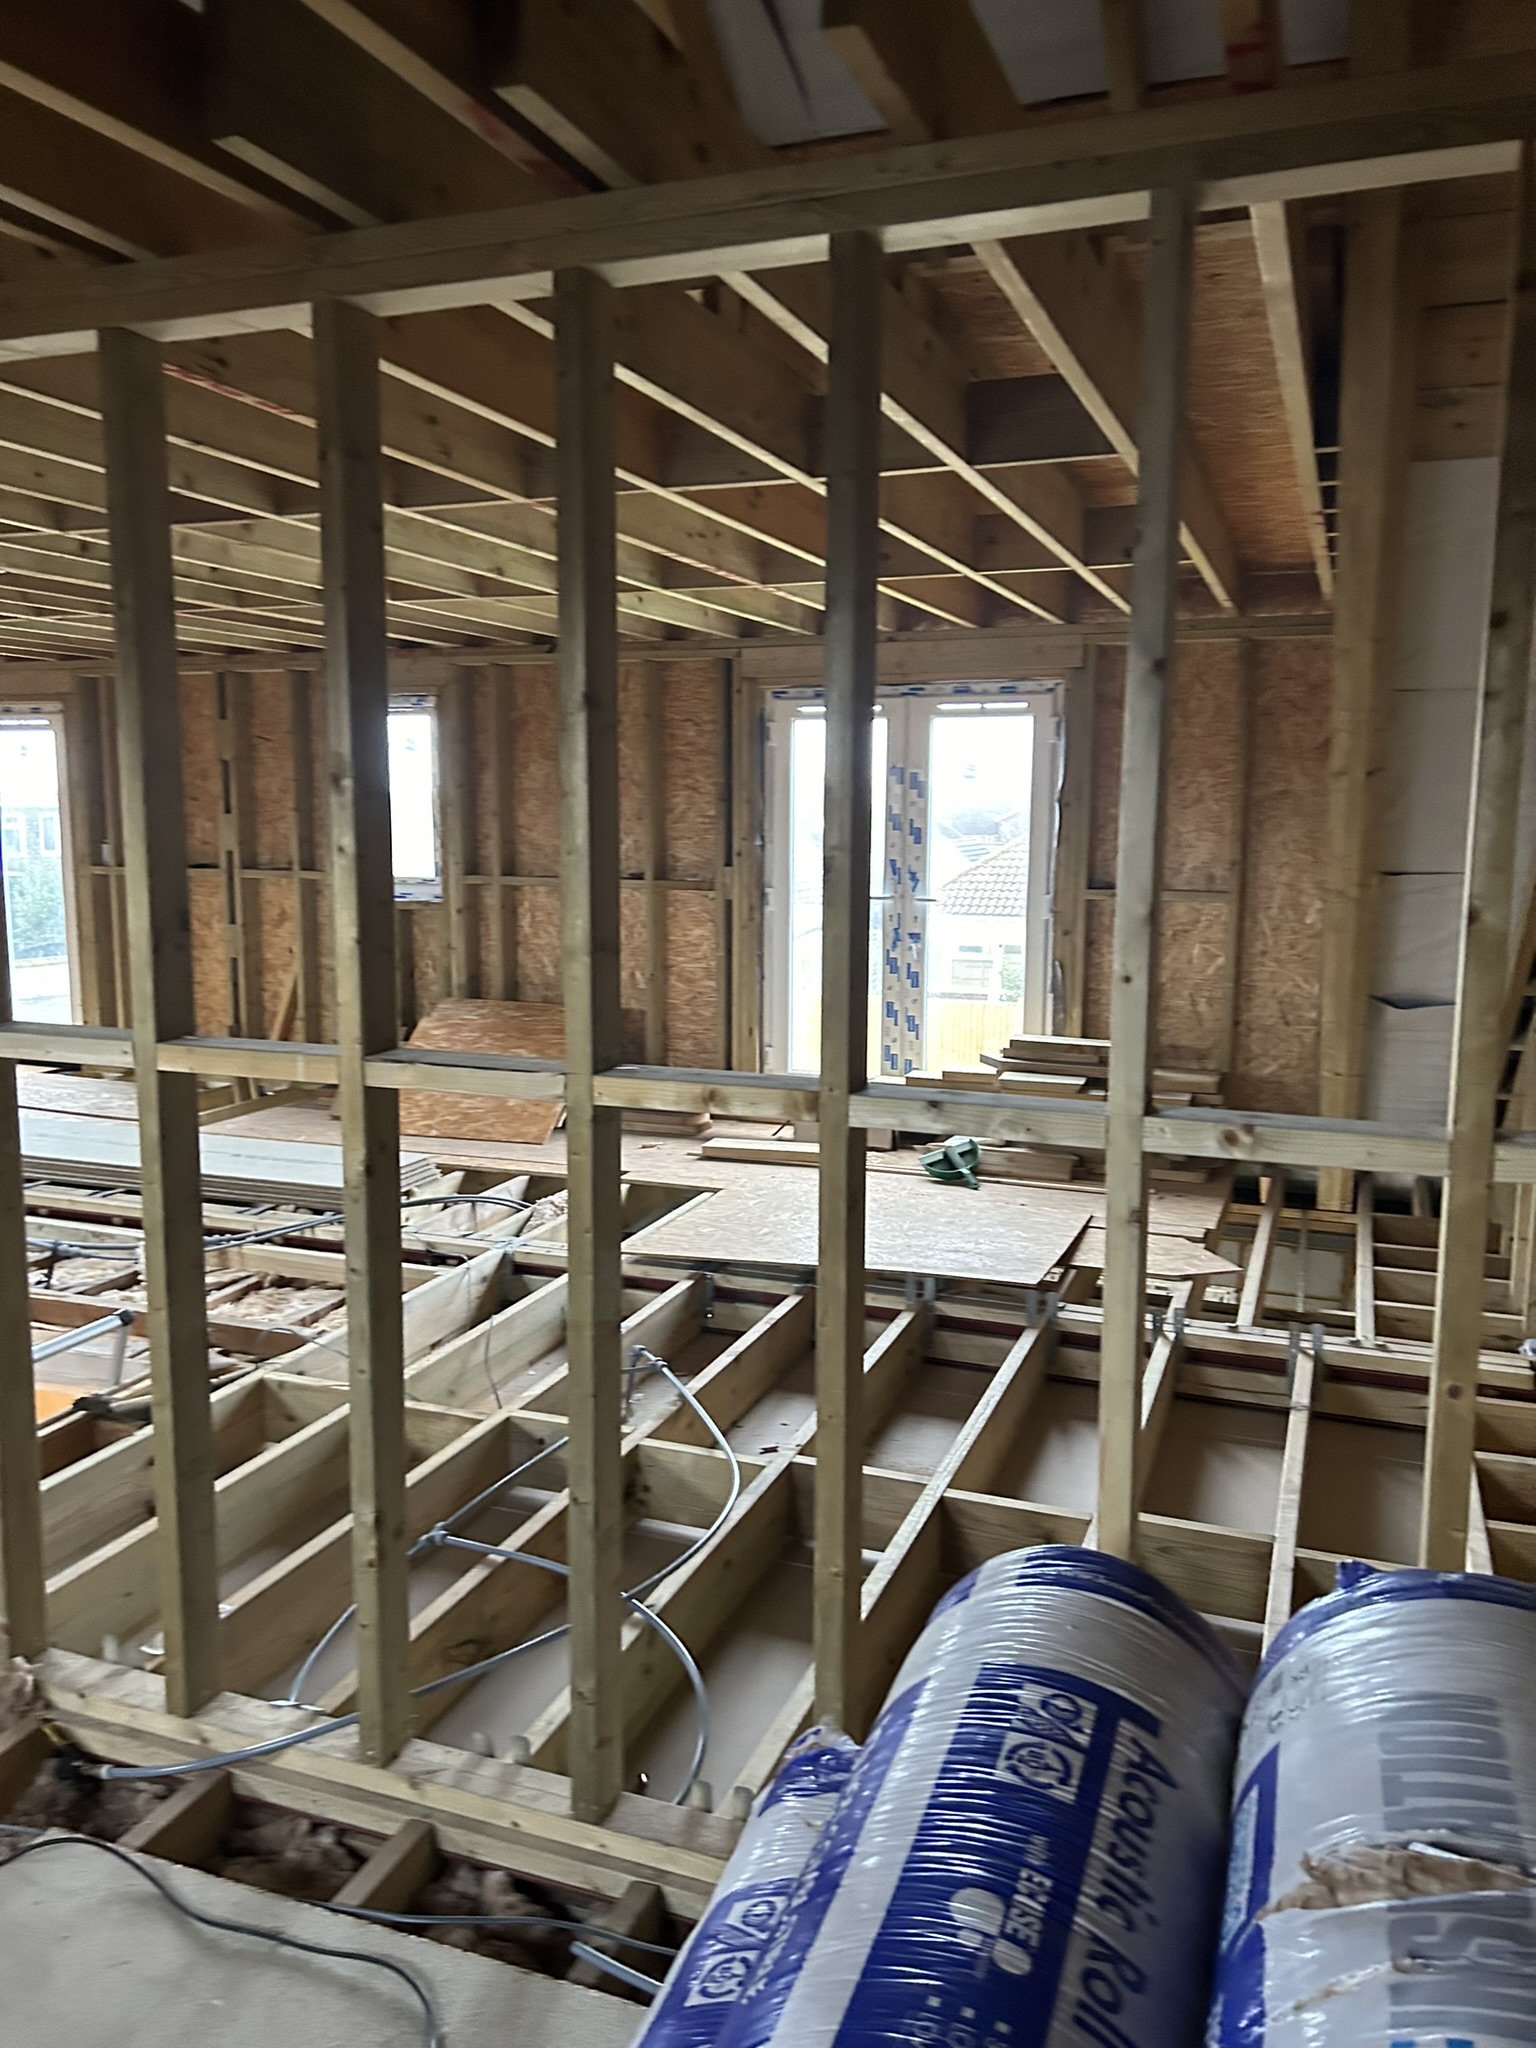
Groundworks and Structural Construction
Once the design and relevant approvals are in place, the physical construction of the extension can begin.
The first stages may include site preparation, excavation, drainage and foundations. These provide the base for the structural work that follows.
Depending on the design, construction can involve masonry, structural steelwork, carpentry, roofing and other building works.
Creating a connection between the existing property and new extension may also require structural alterations, particularly where larger openings are needed.
LRG can coordinate these different elements as part of the overall construction programme.
Building Around an Operational Business
One of the biggest differences between a commercial extension and many domestic projects is that the building may need to remain operational while construction takes place.
For businesses, unnecessary disruption can affect employees, customers and day-to-day operations.
The way the work is approached therefore needs to consider access to the premises, working areas, deliveries and how different parts of the building are being used.
Where a property remains occupied, the construction programme can be planned around the practical requirements of the site as far as reasonably possible.
Clear communication throughout the project is particularly important, helping everyone understand what work is taking place and how it may affect the premises.

Electrical, Plumbing and Heating Requirements
Increasing the size of a commercial property can also change the demands placed on its existing building services.
Additional electrical circuits, lighting, sockets, plumbing, heating or ventilation may be required depending on how the new area will be used.
Through the wider LRG team, these requirements can be considered alongside the construction work rather than addressed separately once the extension has been built.
Where appropriate, a project can also incorporate technologies such as air source heat pumps, solar panels and EV charging infrastructure.
Considering these systems during the design and construction stages can help create a more coordinated finished building.
Interior Fit-Out and Finishing Works
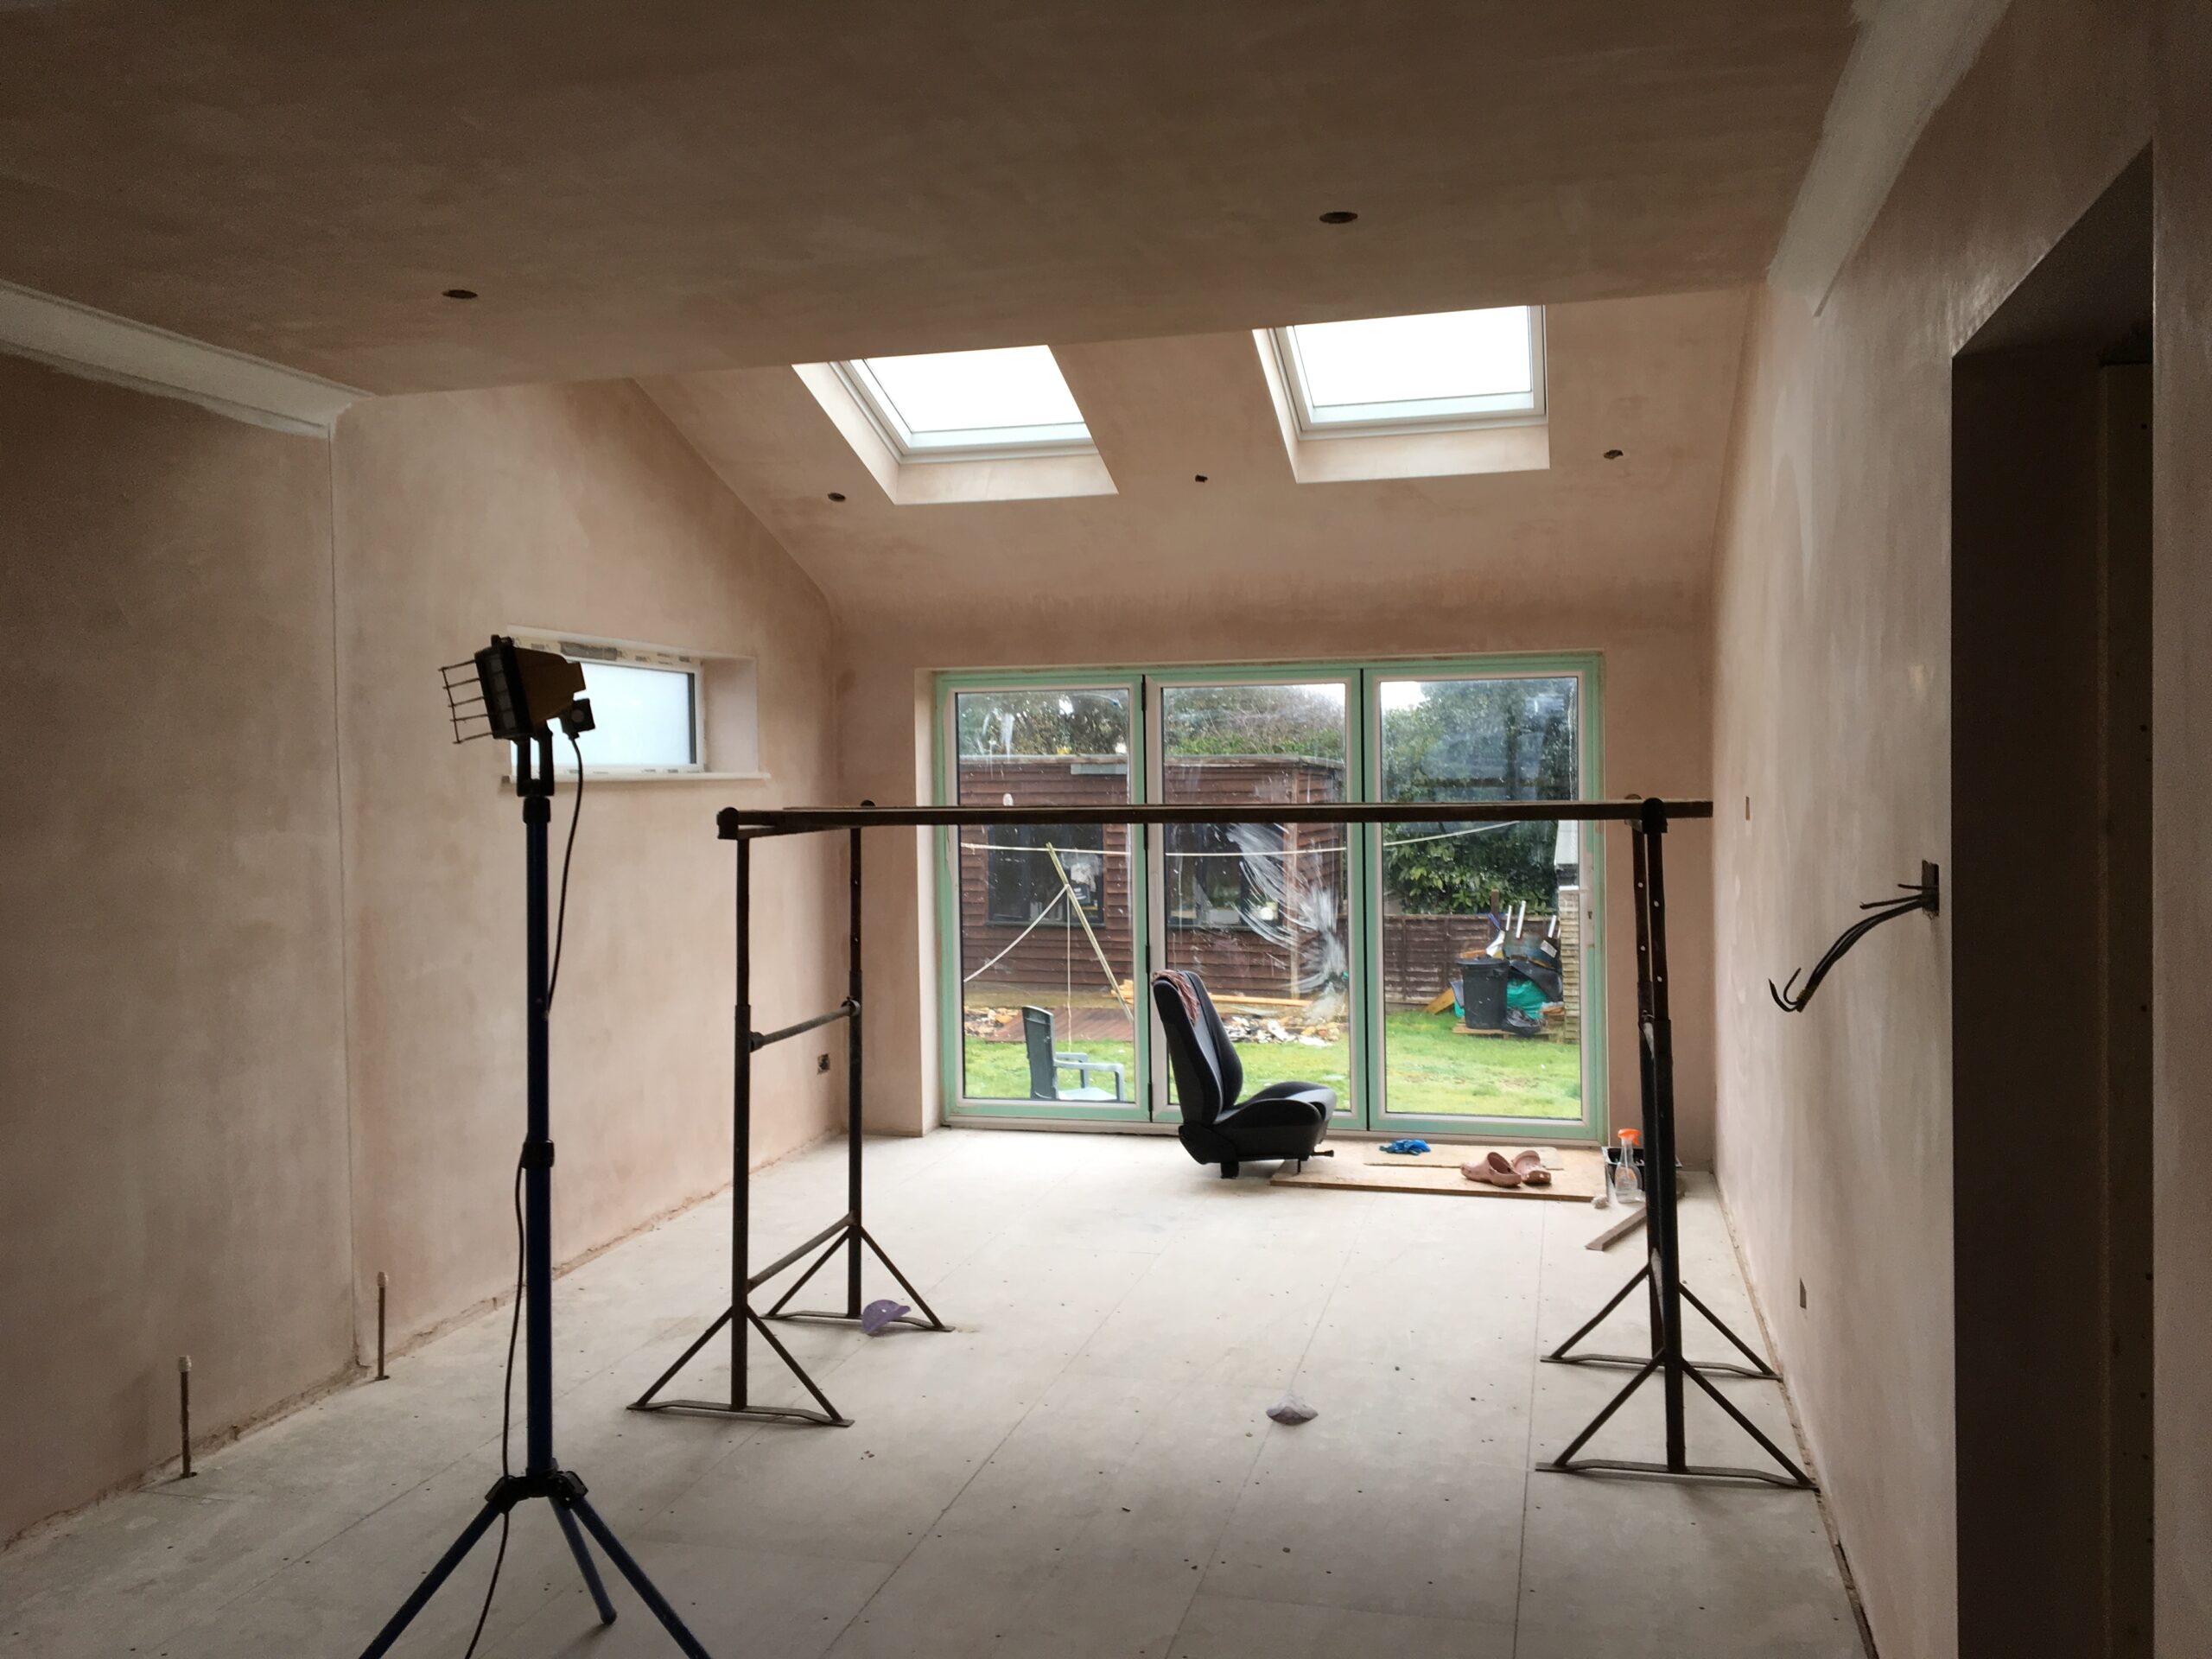
Once the extension is structurally complete and weatherproof, the focus moves to creating a usable commercial space.
LRG can undertake the internal works required to take the extension towards completion, including:
- First and second fix carpentry
- Electrical installations
- Plumbing and heating
- Plastering
- Flooring
- Decorating
- Internal doors
- Bespoke carpentry
- Kitchen and staff facilities
The exact specification will depend on how the extension will be used.
An office extension, for example, may have very different requirements from additional storage or operational space. Finishing the interior around its intended purpose helps ensure the additional floor area provides genuine value to the organisation.
Fire Safety and Accessibility
Fire safety and accessibility are important considerations when altering or extending commercial premises.
The requirements will depend on the building, its use and the work being undertaken, but these areas need to be considered as part of the overall design rather than treated as an afterthought.
Changes to a building can affect escape routes, doors, circulation and other existing arrangements.
LRG also provides dedicated fire door installation and maintenance, which can be incorporated where required as part of wider commercial building works.
Energy Performance
An extension creates new external walls, roofs, windows and doors, all of which contribute to the overall energy performance of the completed space.
Good insulation, appropriate glazing and careful consideration of heating and ventilation can help create a comfortable environment while limiting unnecessary energy use.
There may also be an opportunity to consider the performance of the existing building alongside the extension, particularly where wider refurbishment or upgrades are being undertaken at the same time.
LRG’s construction, heating, electrical and renewable energy expertise allows these different elements to be considered as part of the wider project.
Combining an Extension with Commercial Refurbishment
An extension can be a good opportunity to make improvements elsewhere within the property.
For example, creating additional floor space may allow existing rooms to be reorganised, customer areas to be improved or working environments to be adapted around new operational requirements.
Combining extension work with a commercial refurbishment can help create a more consistent result across the existing and new areas of the building.
LRG can undertake structural alterations, carpentry, flooring, decorating and other refurbishment works alongside the extension where required.
Why Choose LRG for a Commercial Extension?
Commercial extensions require a balance between construction requirements and the practical needs of the organisation using the property.
LRG brings together expertise across building, groundworks, structural work, carpentry, electrical services, plumbing, heating and finishing trades.
This means we can look beyond the basic structure of the extension and consider how the new space needs to function once construction is complete.
Our approach focuses on careful planning, communication and quality workmanship, with the work coordinated around the requirements of the individual property and project.
In some cases, yes. Whether a property can remain fully or partially operational will depend on the scale and location of the work, access requirements and how the existing premises are used. This should be considered when planning the construction programme.
Planning requirements depend on the property, its use, location and the proposed extension. The relevant requirements should be established for the individual project before construction begins.
Yes. Through the wider LRG team, electrical, plumbing and heating requirements can be coordinated alongside the building work where these services form part of the project.
Yes. Extending a property can provide a good opportunity to refurbish or reorganise existing areas at the same time. LRG can coordinate extension and refurbishment works as part of the wider project.
The feasibility of extending a property depends on the individual building, site and planning requirements. LRG can discuss the proposed project and help establish what construction work may be required.
Planning a Commercial Extension in Sussex?
If your organisation needs additional space, extending your existing premises could provide the room you need without requiring a complete relocation.
From the initial groundworks and structural construction through to electrical services, plumbing, carpentry and interior finishes, LRG can support the different stages required to turn an extension into a practical part of your premises.
Contact LRG to discuss your commercial extension in Sussex and how additional space could help your property work better for your organisation.